
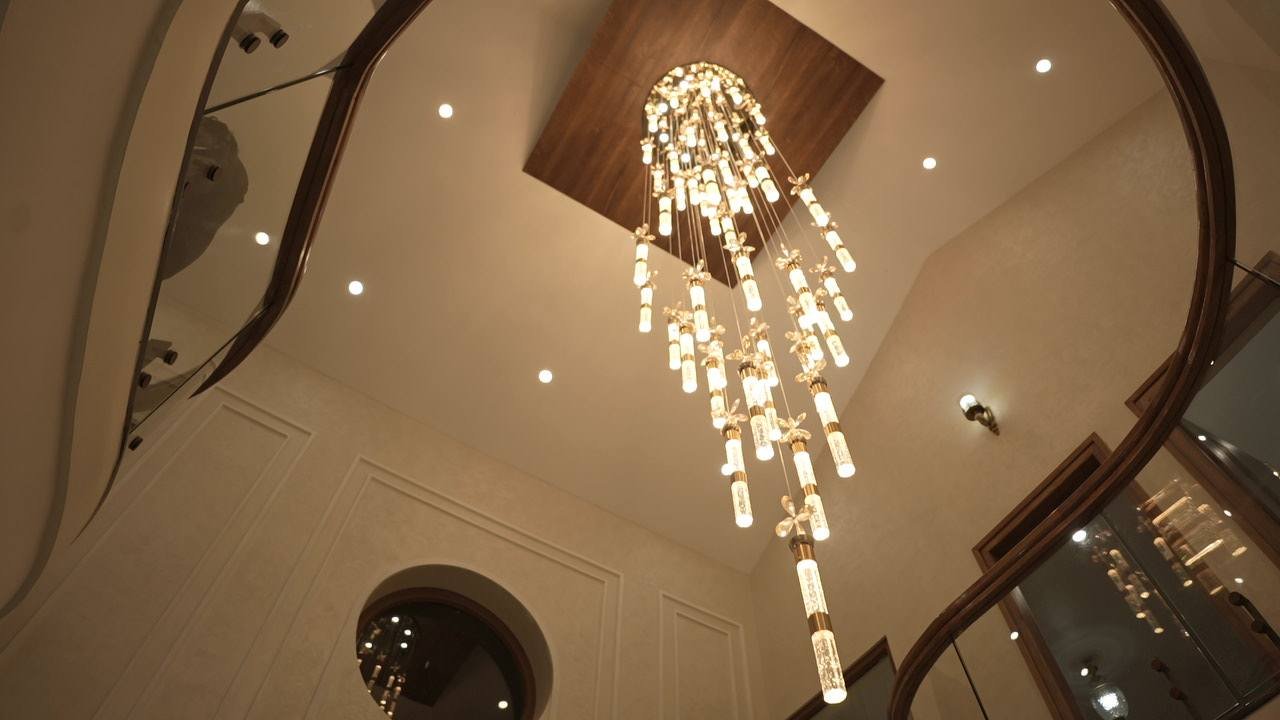
A home conceived as a dialogue between the familiarity of traditional architecture and the restraint of contemporary design. Rather than treating the two as separate expressions, the design brings them together through proportion, materiality, light and detail — creating a residence that feels rooted, yet distinctly present.
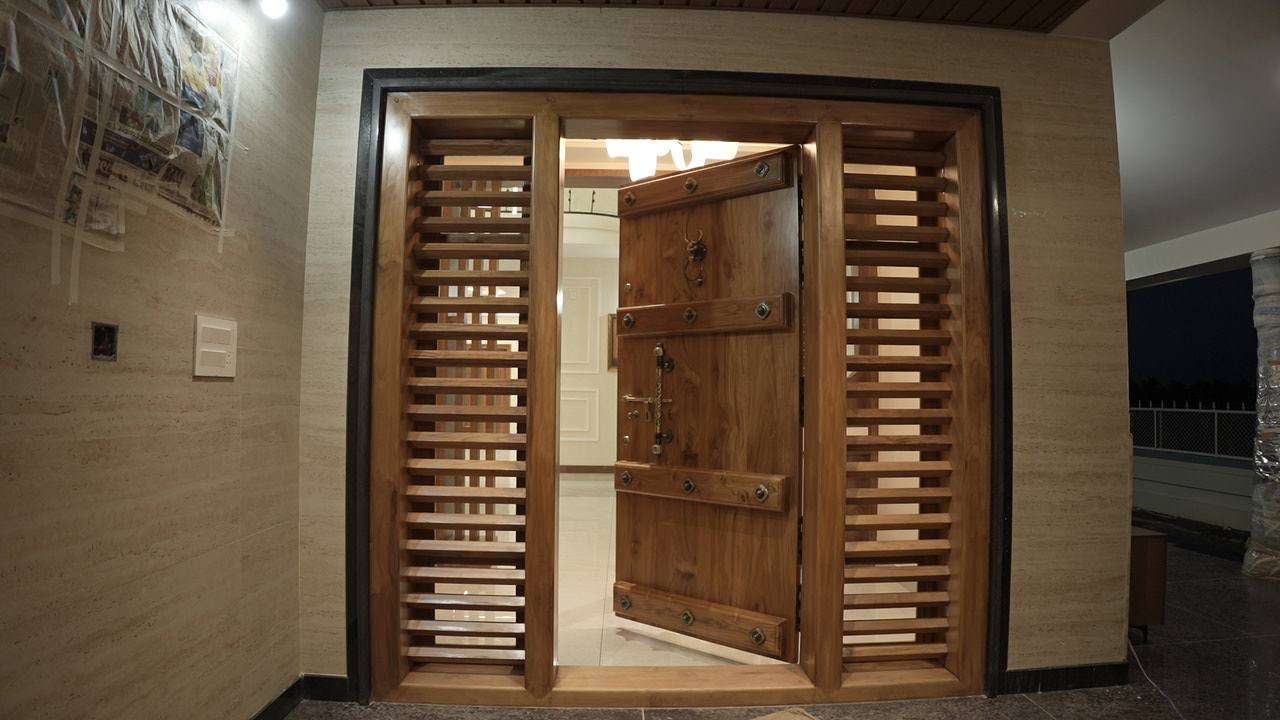
From a double-height living room to the quiet of the bedrooms, Modern Roots unfolds one considered space at a time.
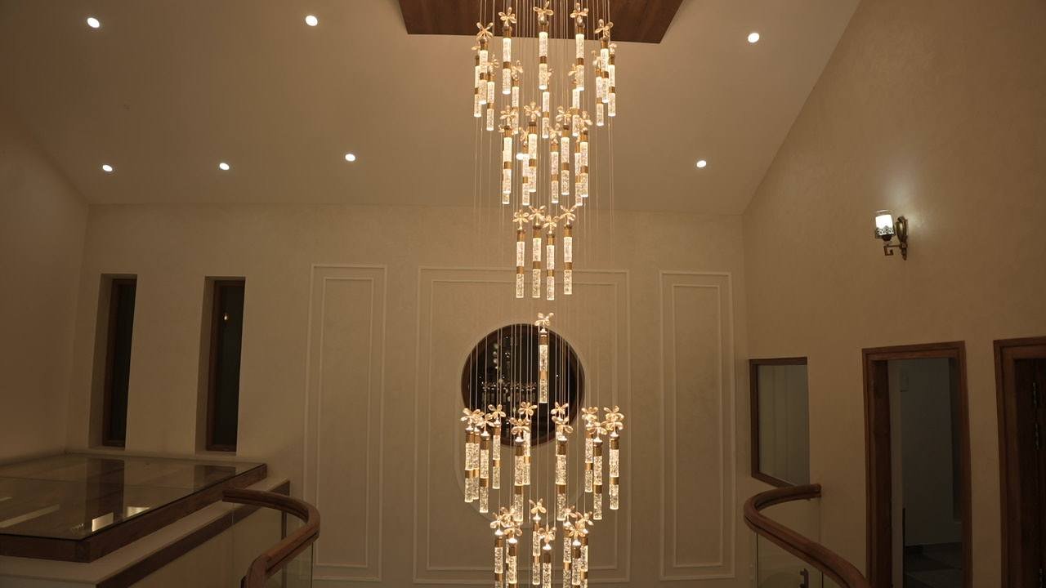
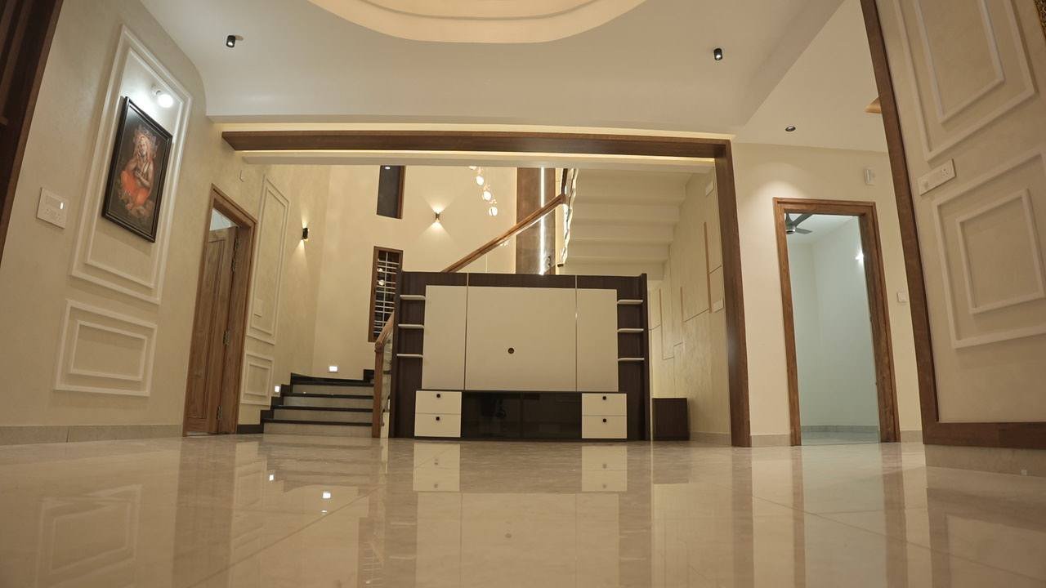
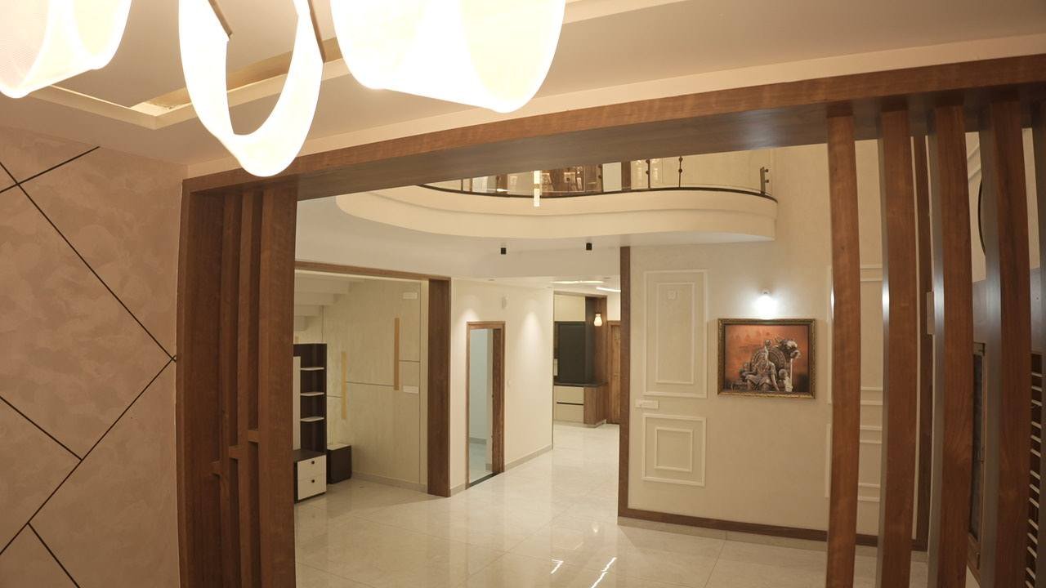
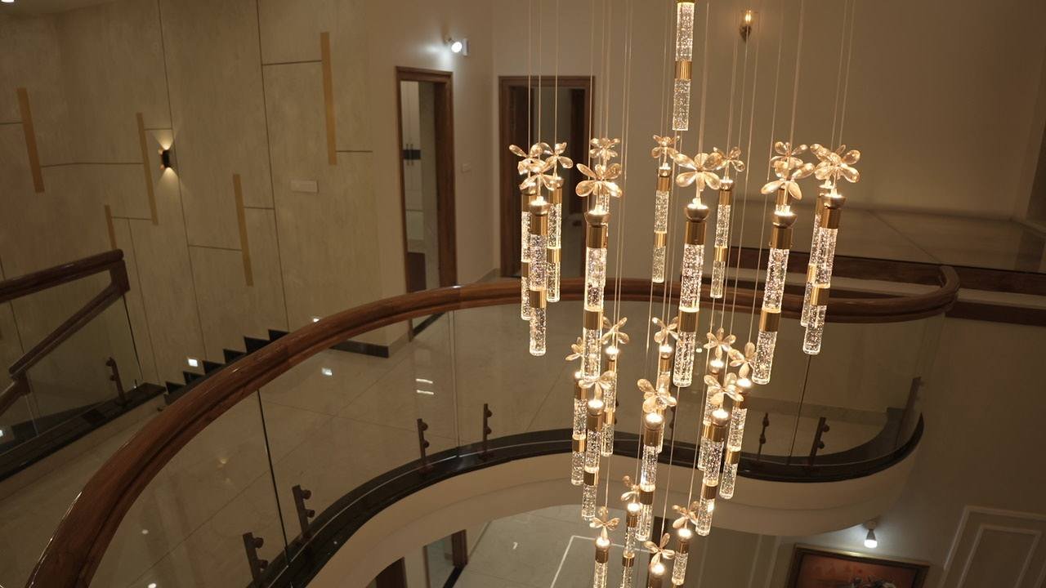
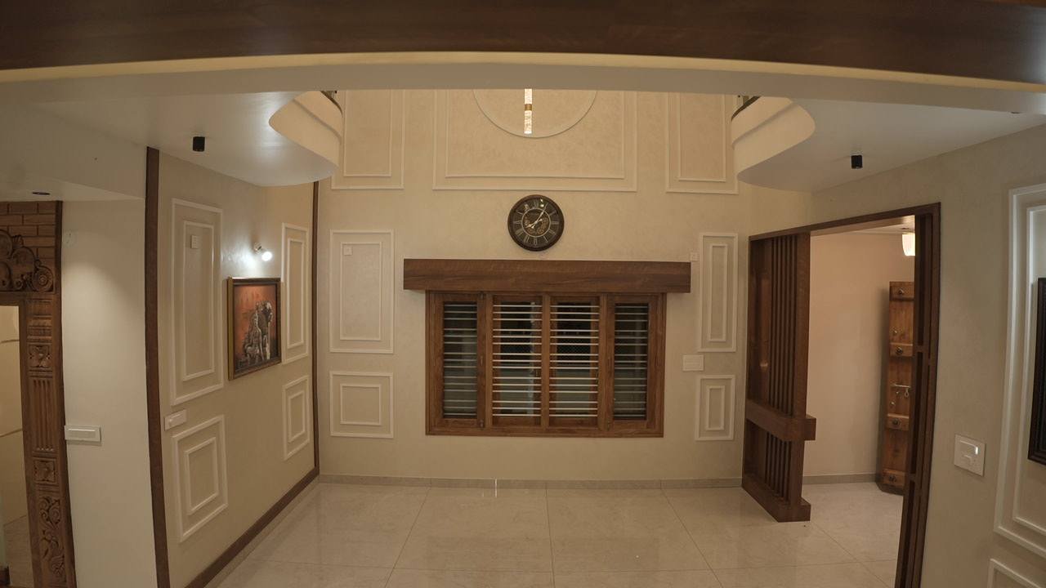
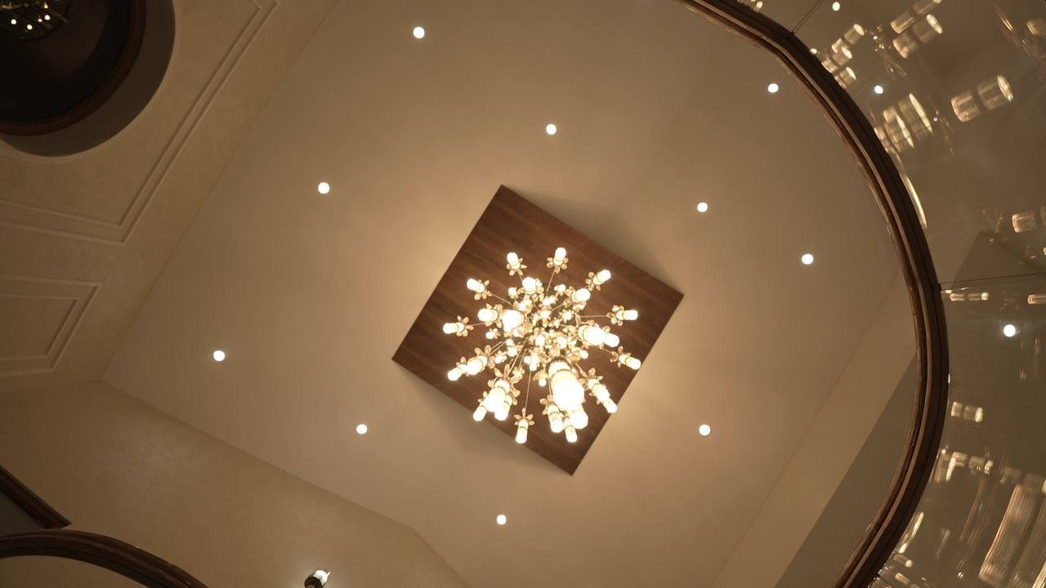
The living room sets the home's architectural language — warm, composed and quietly expressive. A double-height volume lends openness and grandeur; warm timber, soft neutral textures and geometric wall mouldings carry the traditional influence, while sculpted curves and clean contemporary detailing keep the space uncluttered. Openings are treated as frames, filtering daylight through the timber windows. Rather than relying on ornament, material, scale, proportion and light work together to create a sense of permanence.
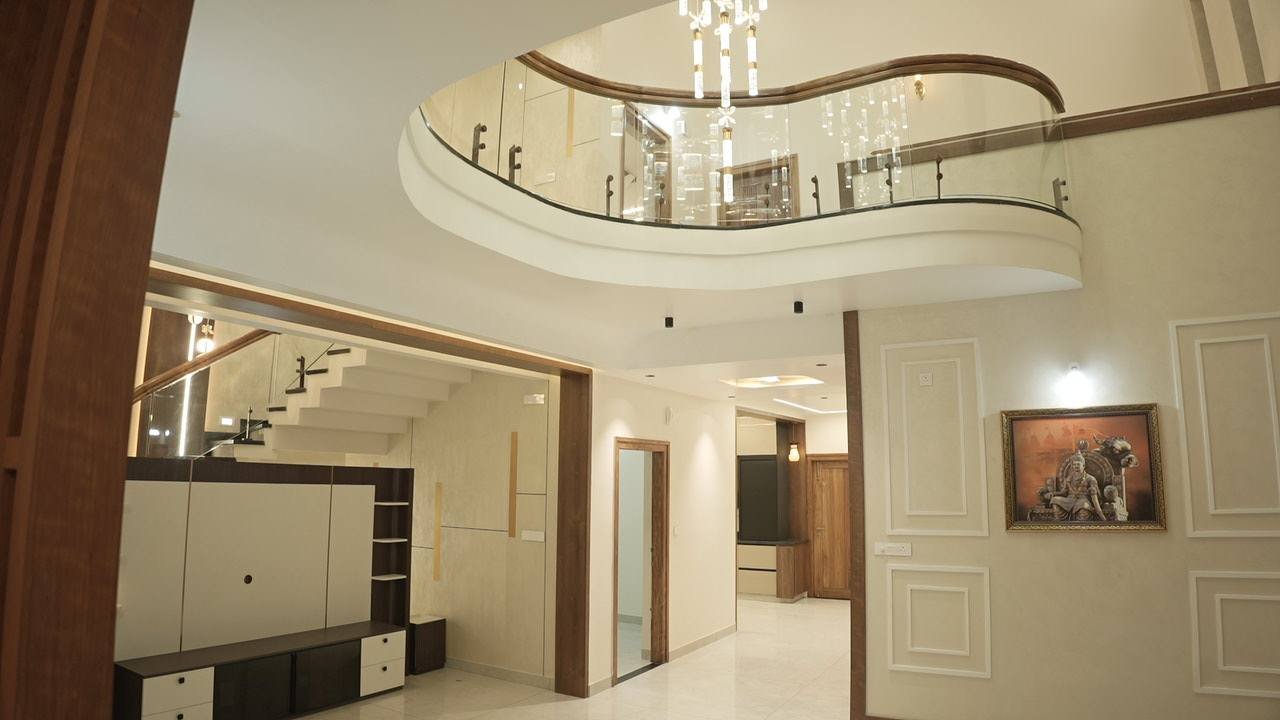
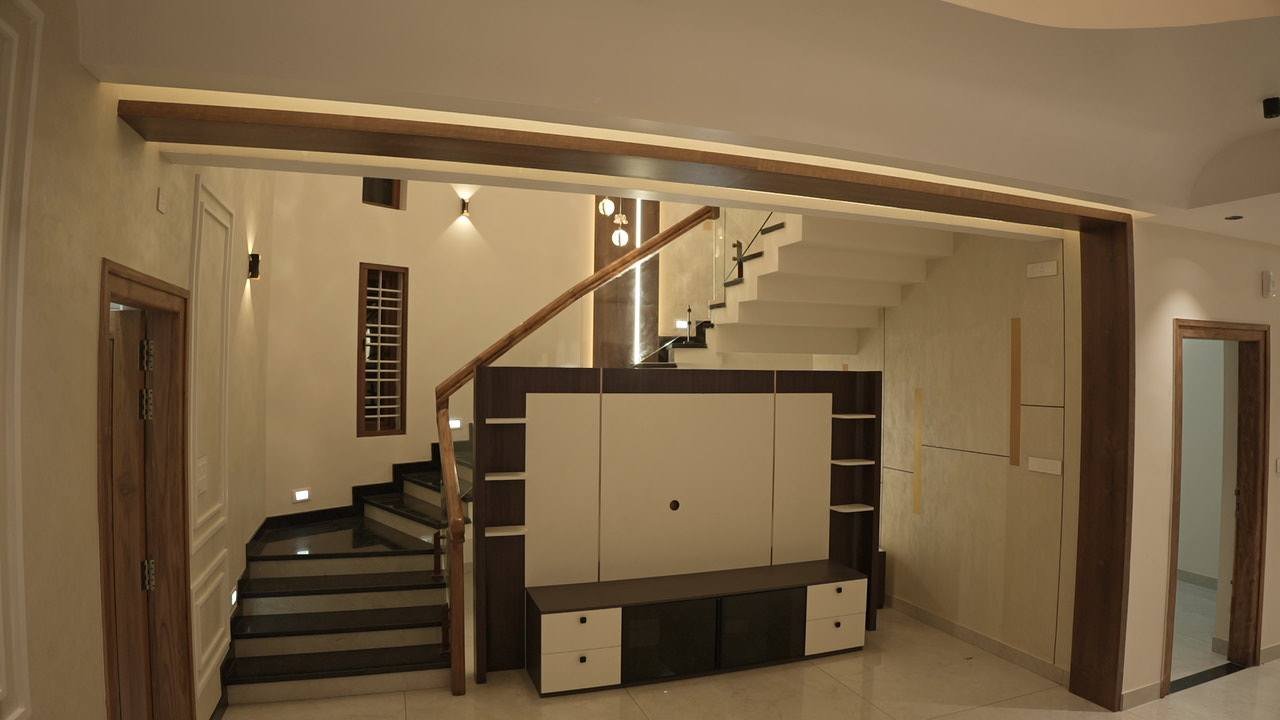
Deeper into the home, the family living takes on a more intimate character — an everyday setting where the architecture relaxes into the rhythm of family life. Clean contemporary lines meet warmer textures and traditional undertones; comfortable seating, softened lighting and tactile finishes invite conversation and lingering. Here, the emphasis shifts from visual statement to human connection.
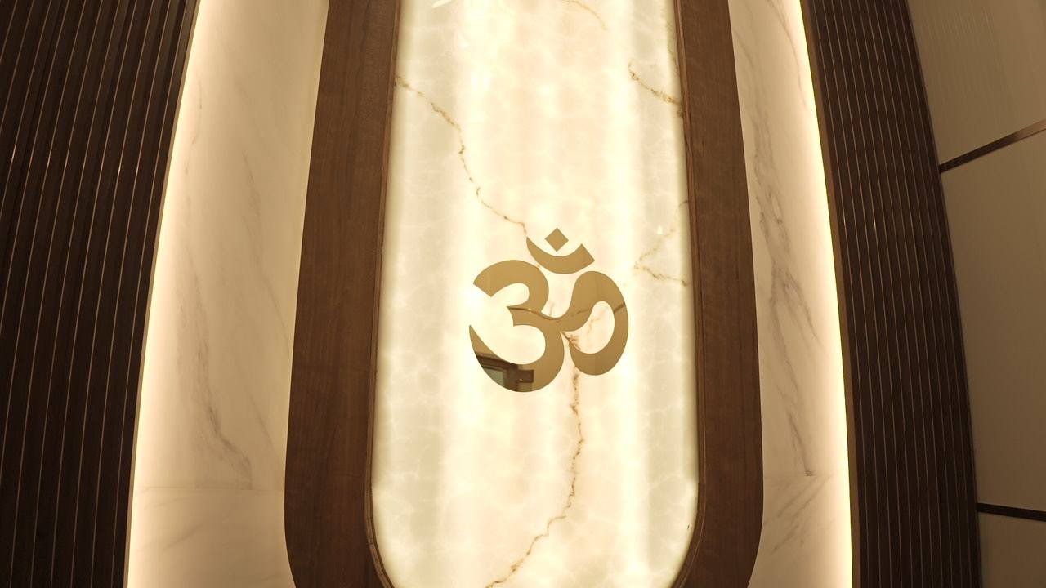
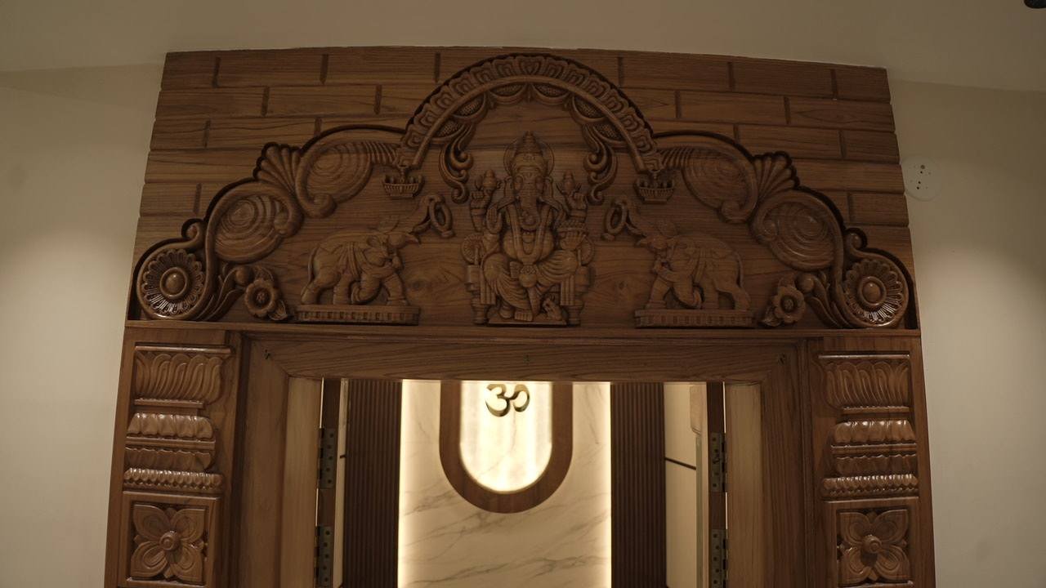
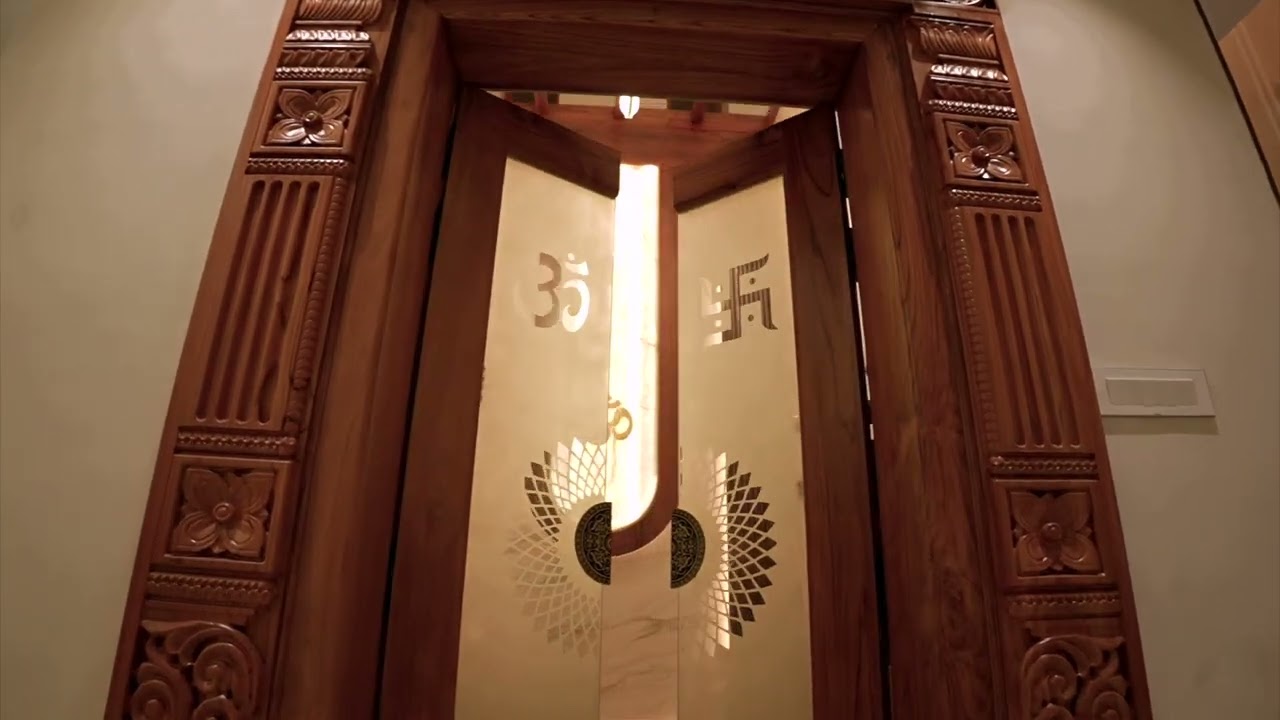
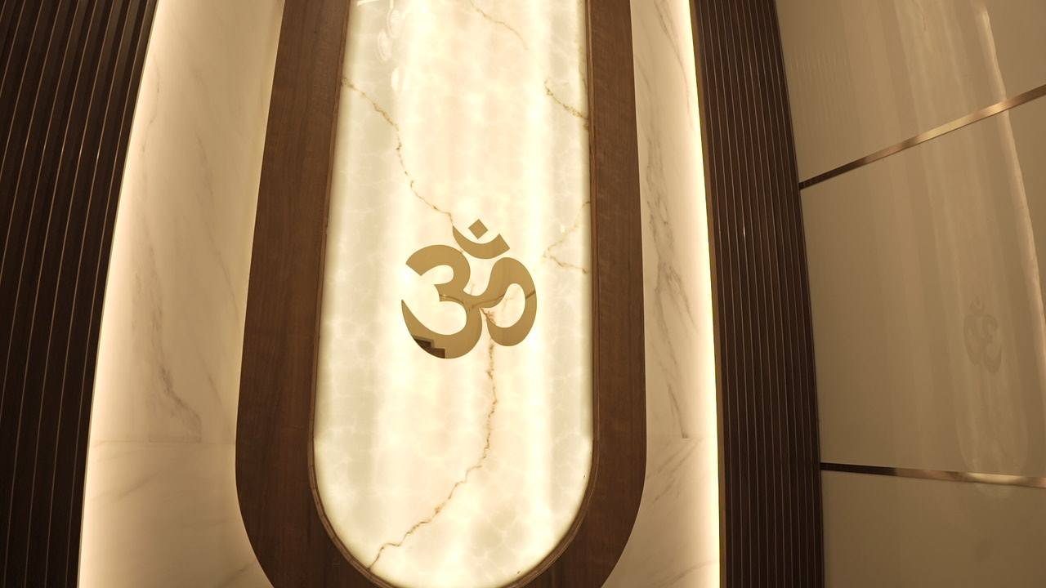
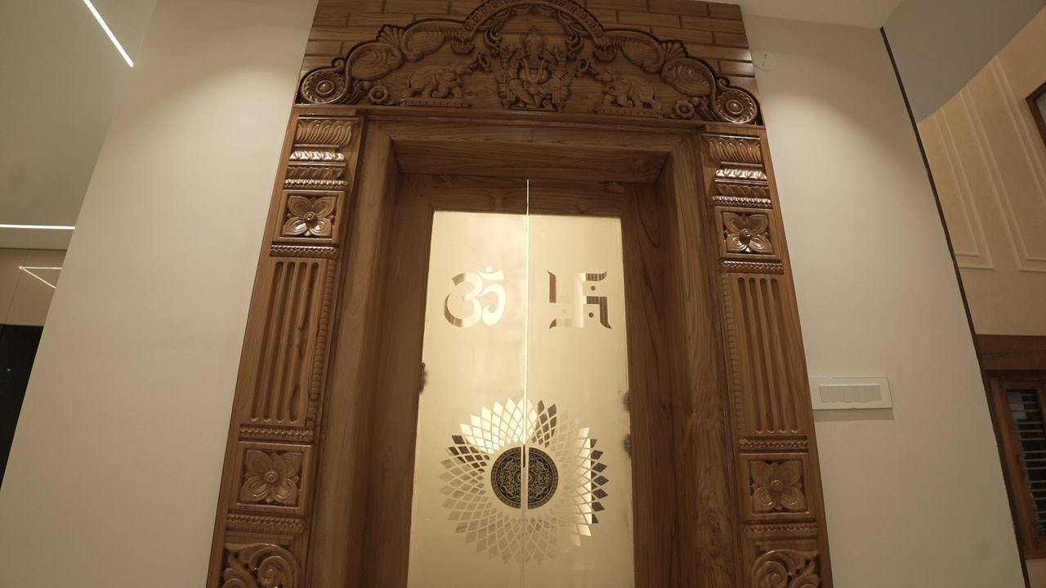
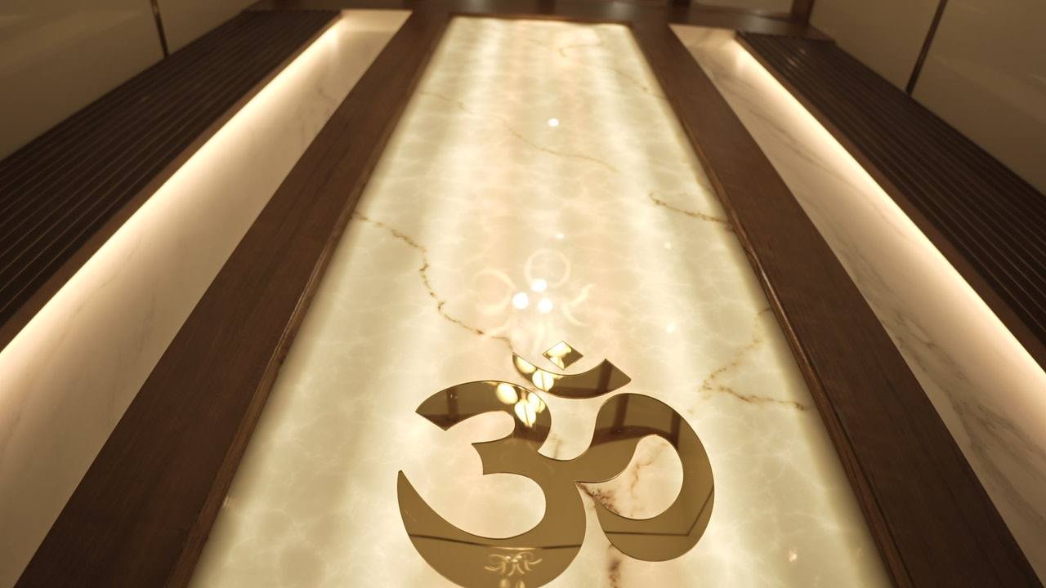
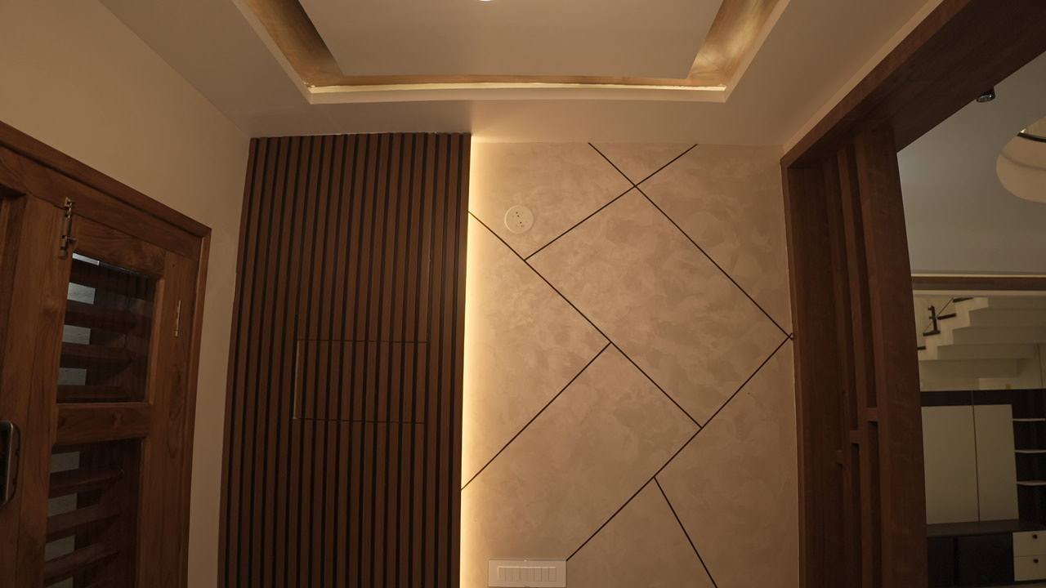
At the heart of the home, the pooja space is framed by the ethereal glow of an alabaster sheet — a soft, diffused backdrop that turns light itself into architecture. The Om rests at the centre, the soul of the composition. Twin cove lights wash the sides, while fluted panels bring rhythm, depth and tactile warmth. Every element is restrained, letting light, texture and symbolism speak in harmony — a space made for stillness.
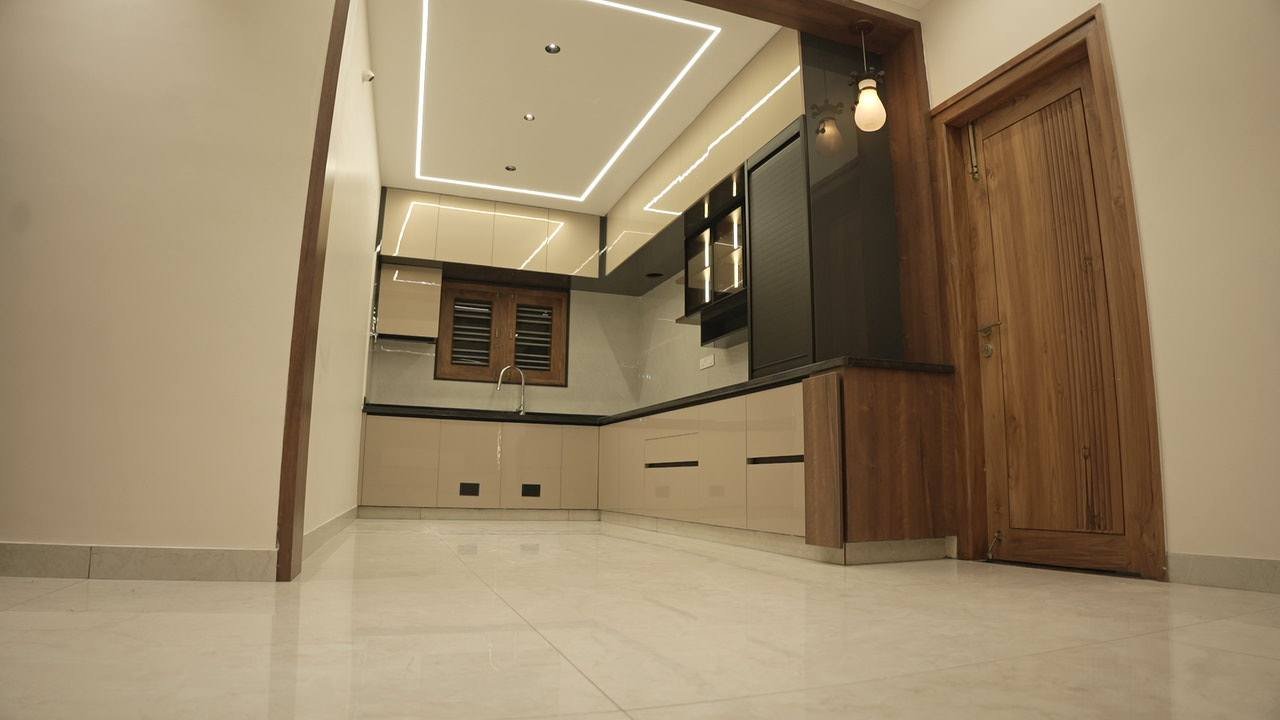
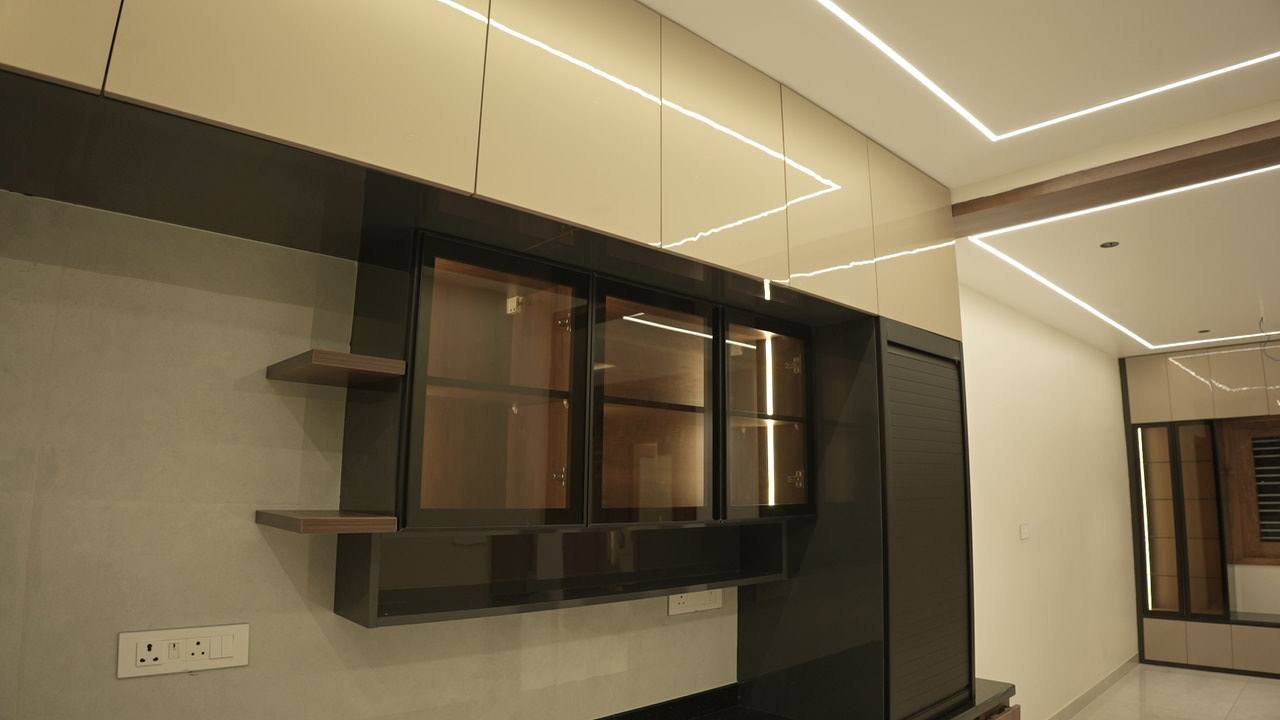
The kitchen translates the home's language into a highly functional space. Contemporary planning brings clarity and efficiency; clean cabinetry, integrated storage and carefully considered work zones read as one seamless composition. Traditional character comes not from decoration but from material warmth, proportion and a sense of craftsmanship — making the kitchen part of the home's social life, not just its service.
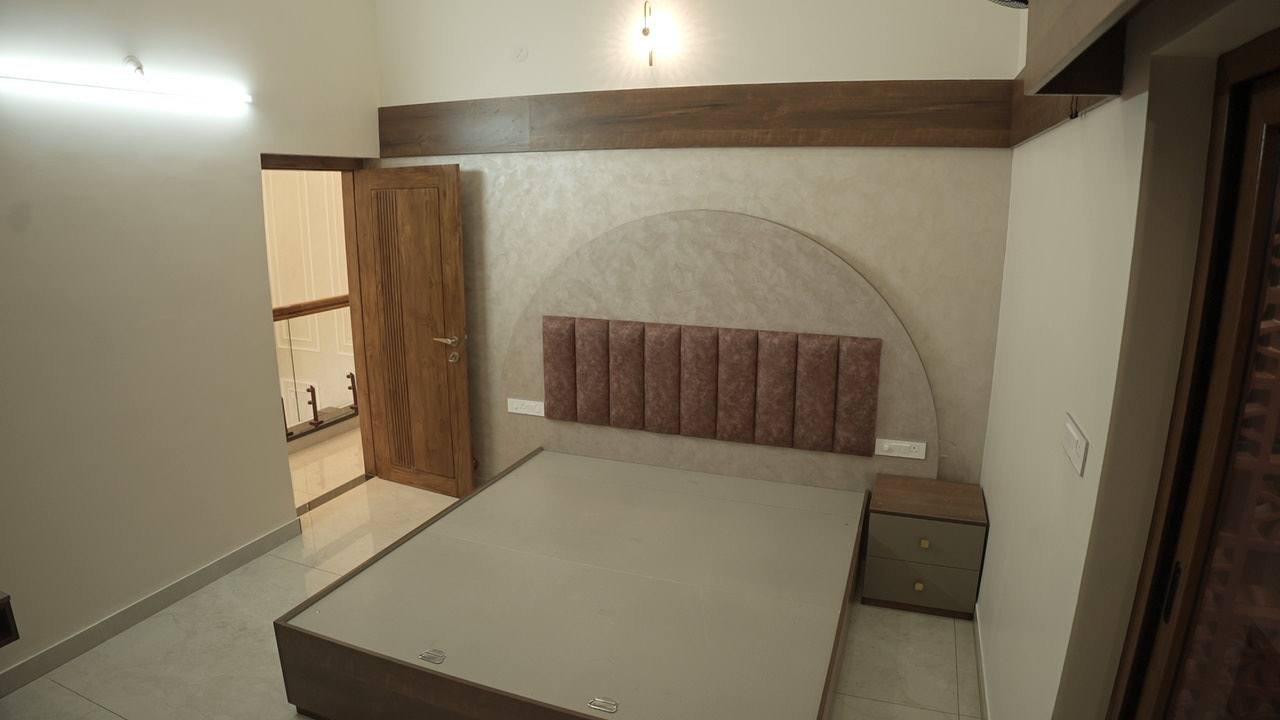
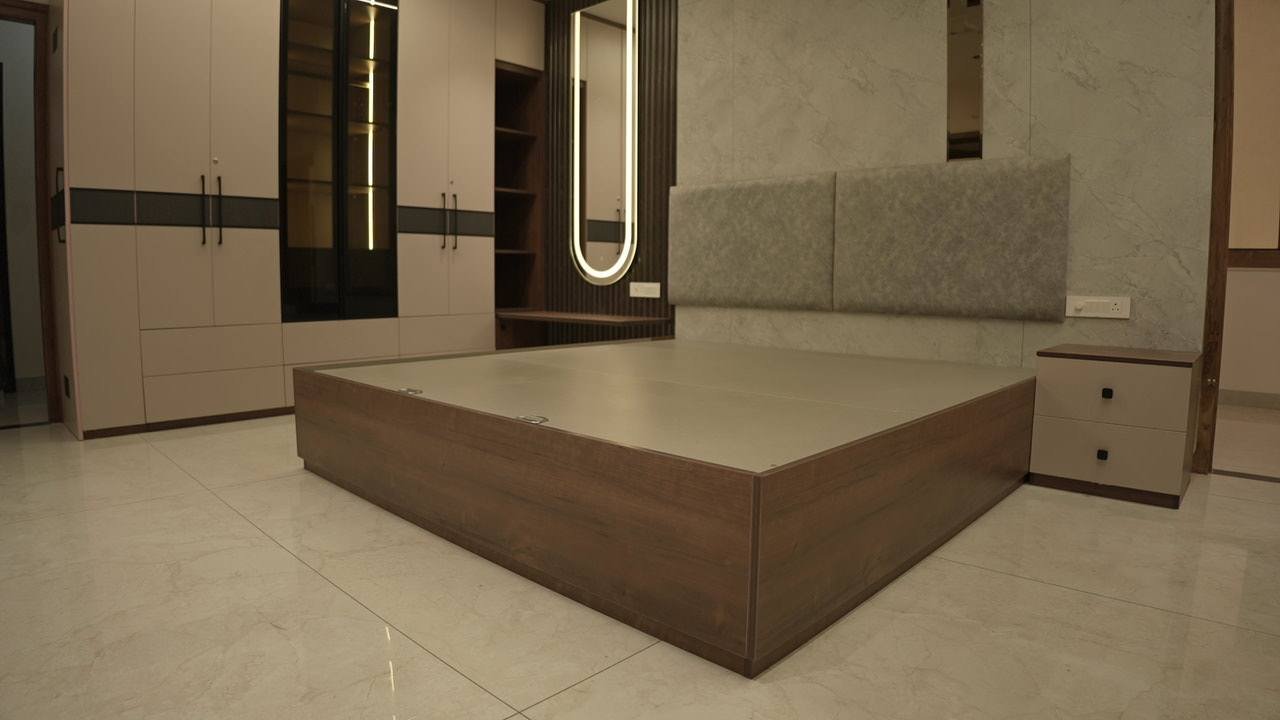
A calmer chapter, stepping away from the more expressive public spaces. A restrained palette of natural tones carries the home's continuity, while an arched panel and an upholstered headboard add softness without overwhelming. Light is atmospheric rather than harsh, letting the room move naturally from day to night — an interior where simplicity becomes the luxury.
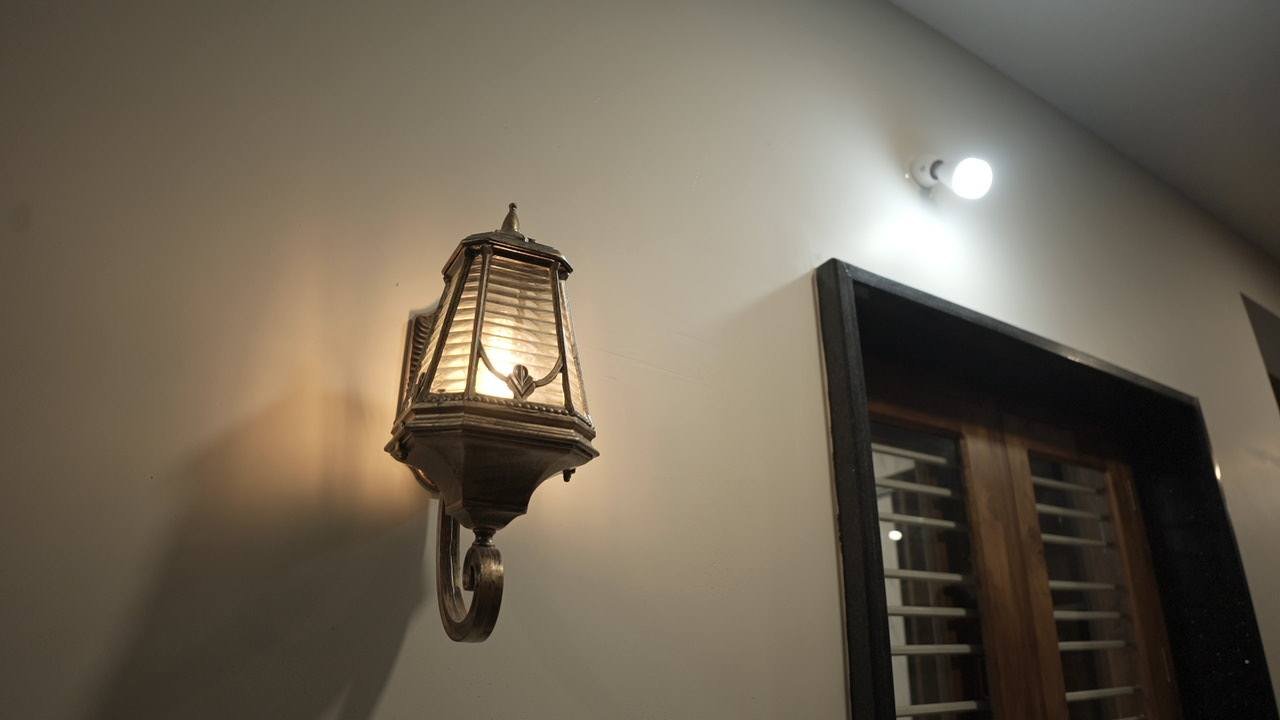
A gentler reading of the home's language. The room draws on the familiarity of traditional interiors while keeping the clarity of contemporary planning — warm finishes, soft tonal shifts and easy proportions. Subtle references to the past stay visible in material character and understated detail, so the room feels naturally familiar: comfort, shaped by memory.
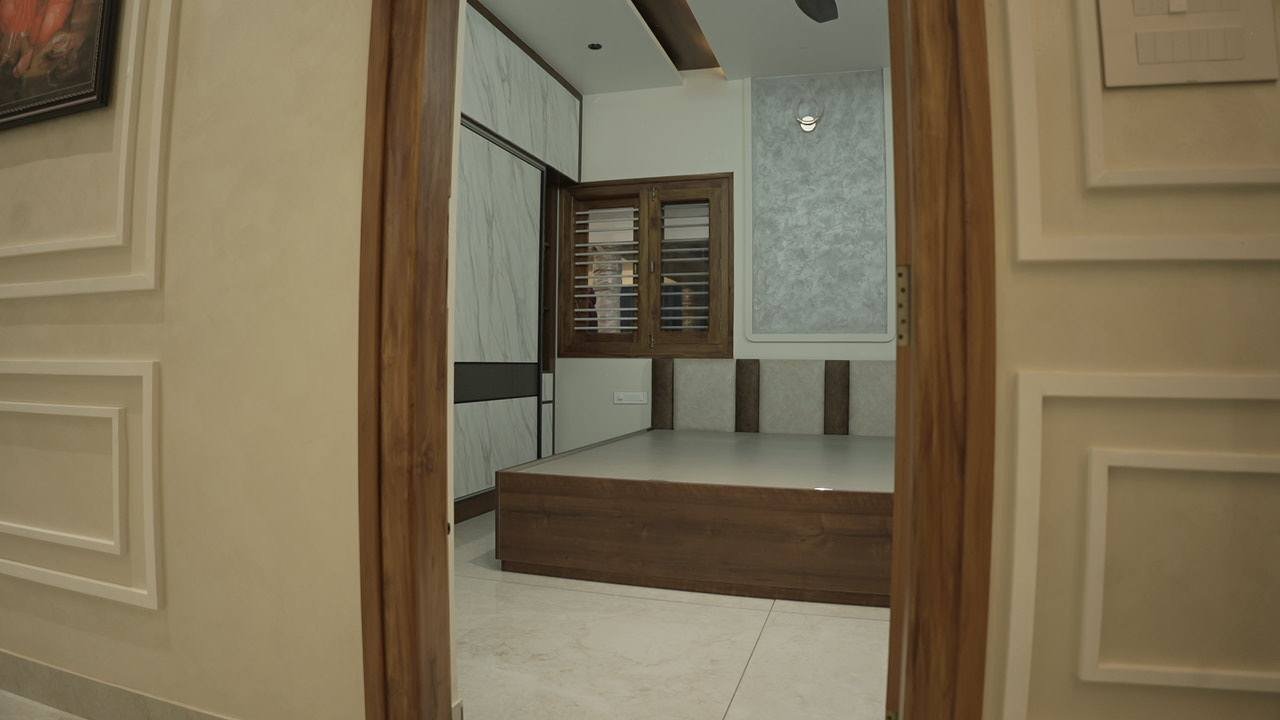
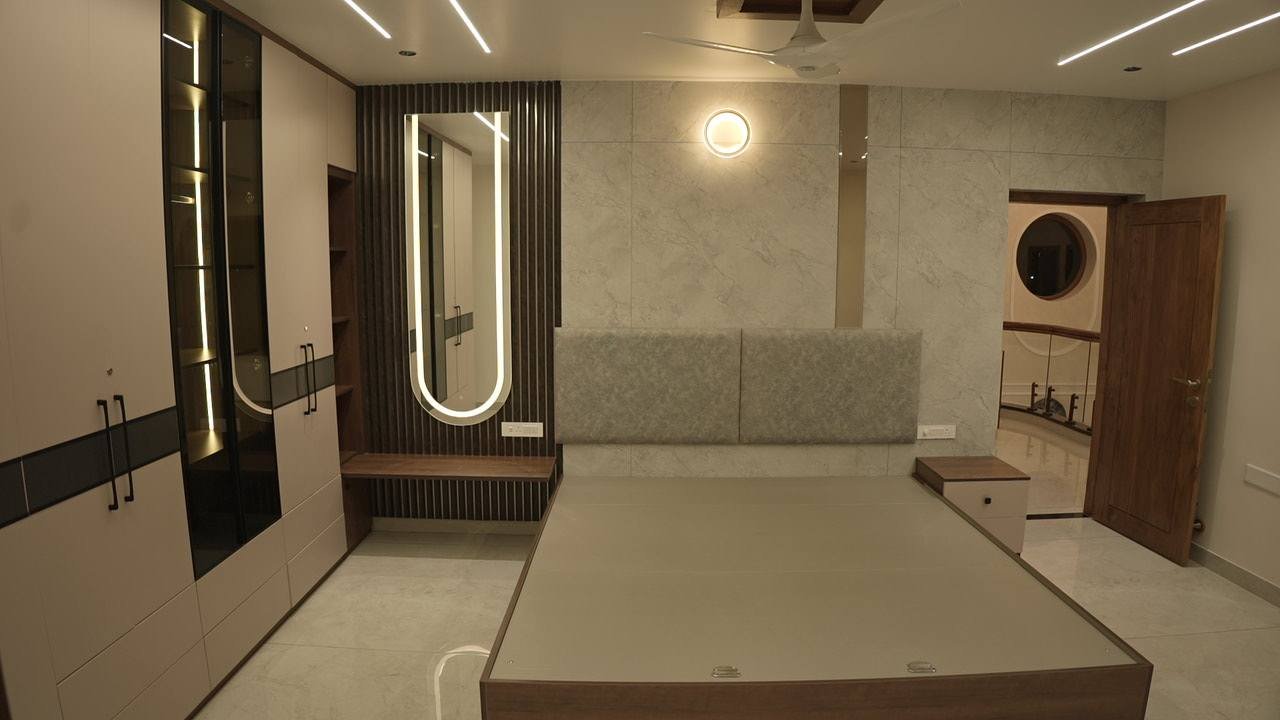
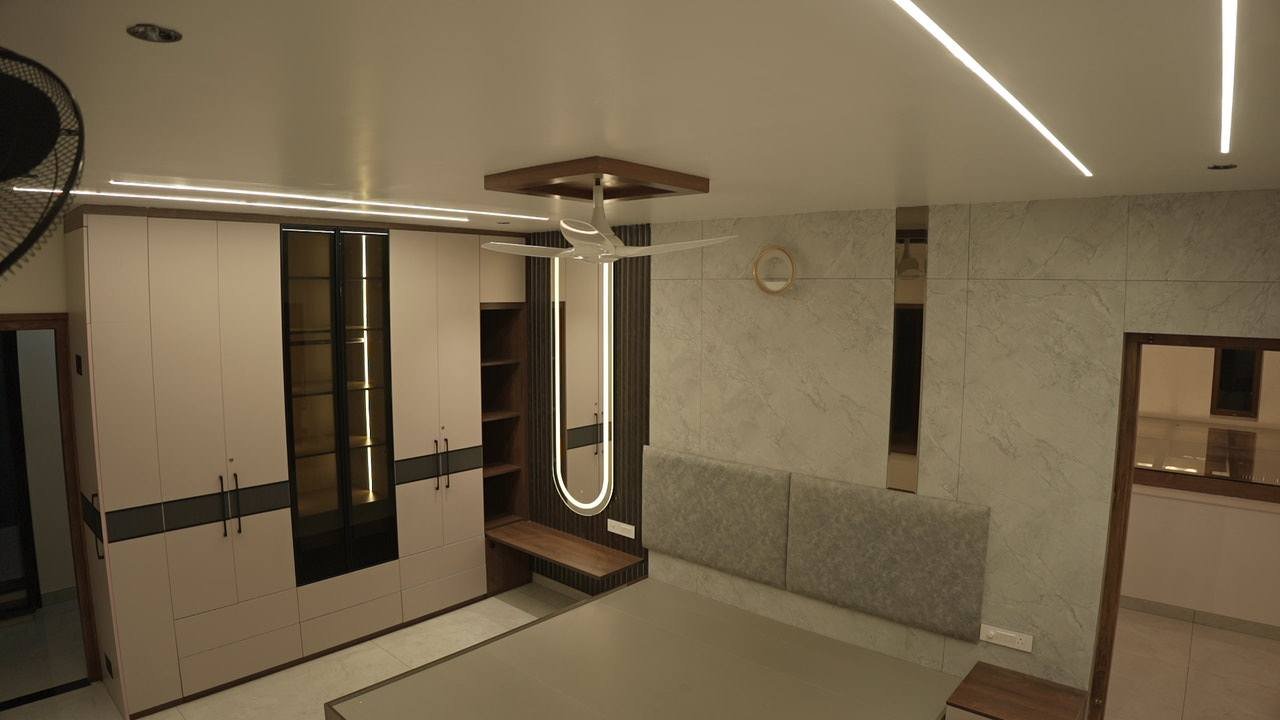
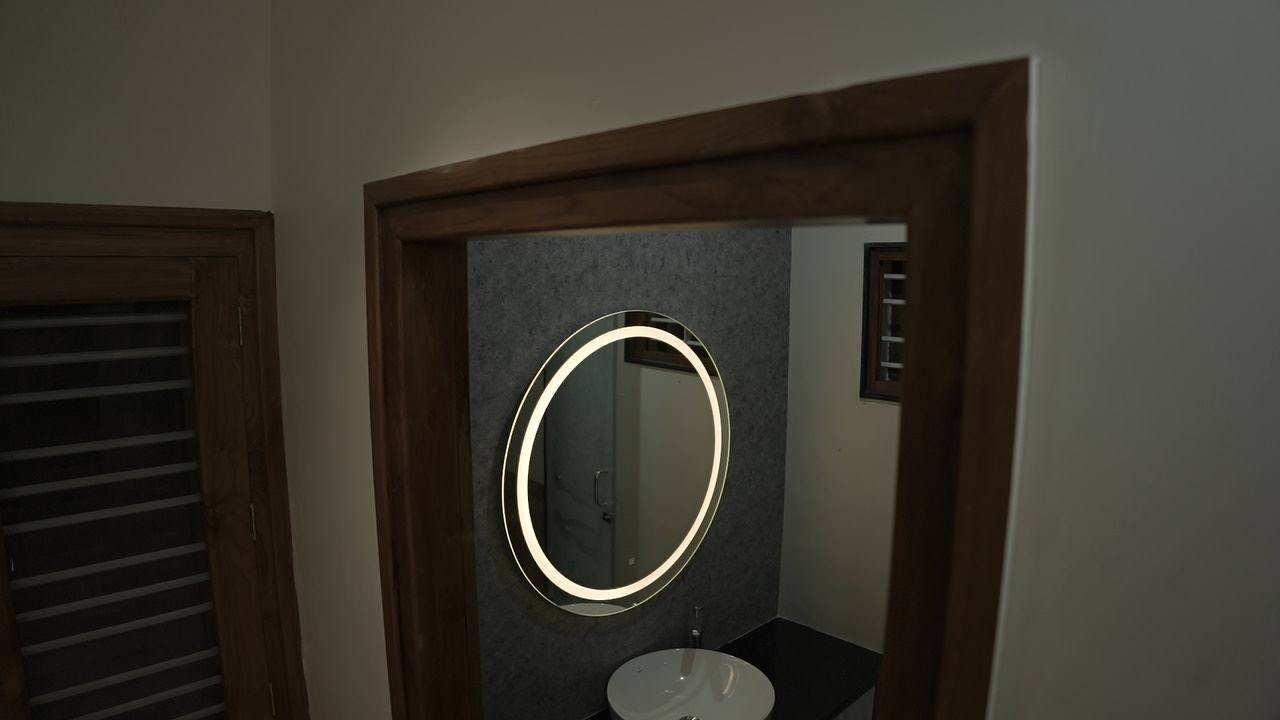
The most personal expression of the home's philosophy. Contemporary forms set a clean foundation; warm materials and subtle traditional references add depth. Embellishment gives way to the richness of material and the precision of detail, and light is layered for every mood — from the soft glow of evening to the brightness of morning. Not merely a bedroom, but a private retreat: quiet, refined and enduring.
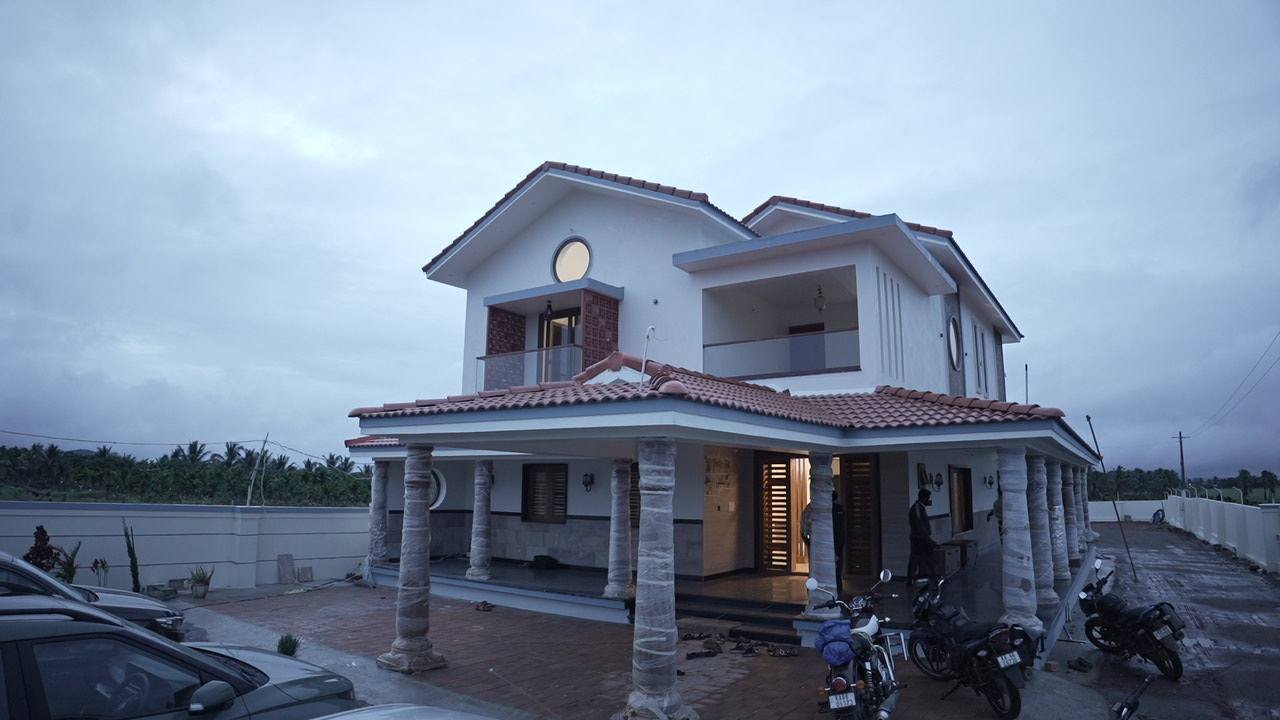
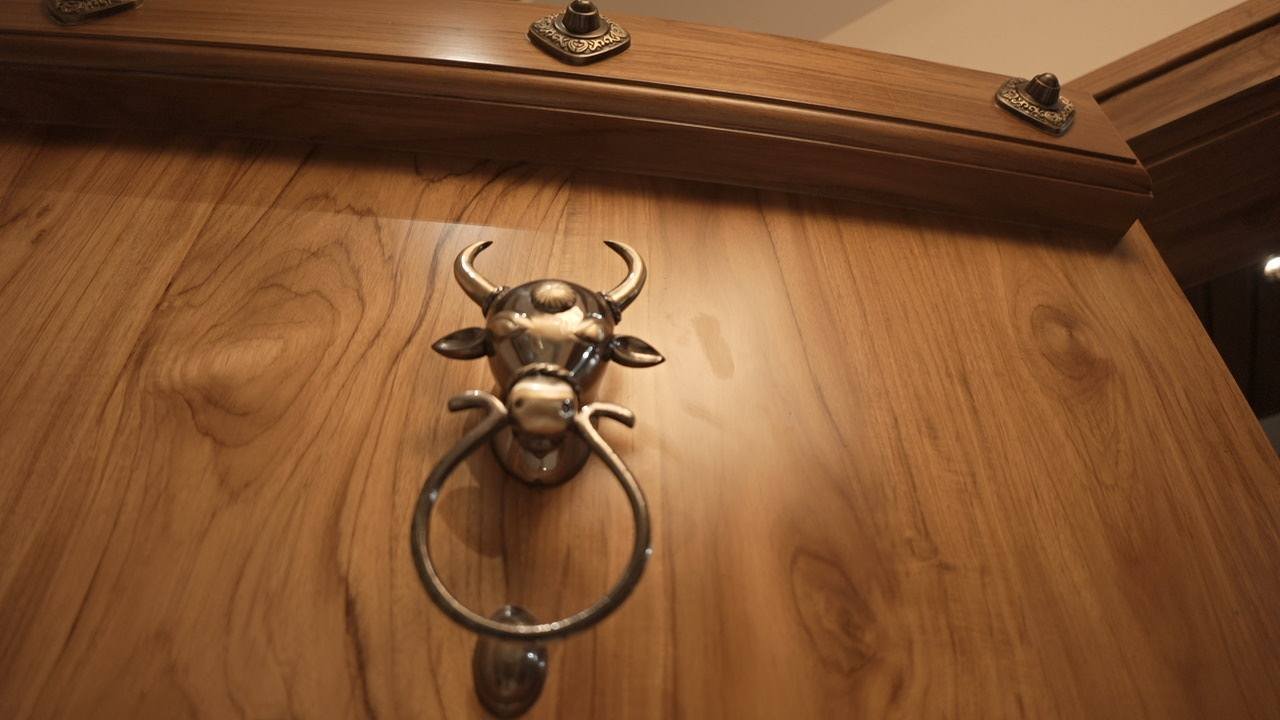
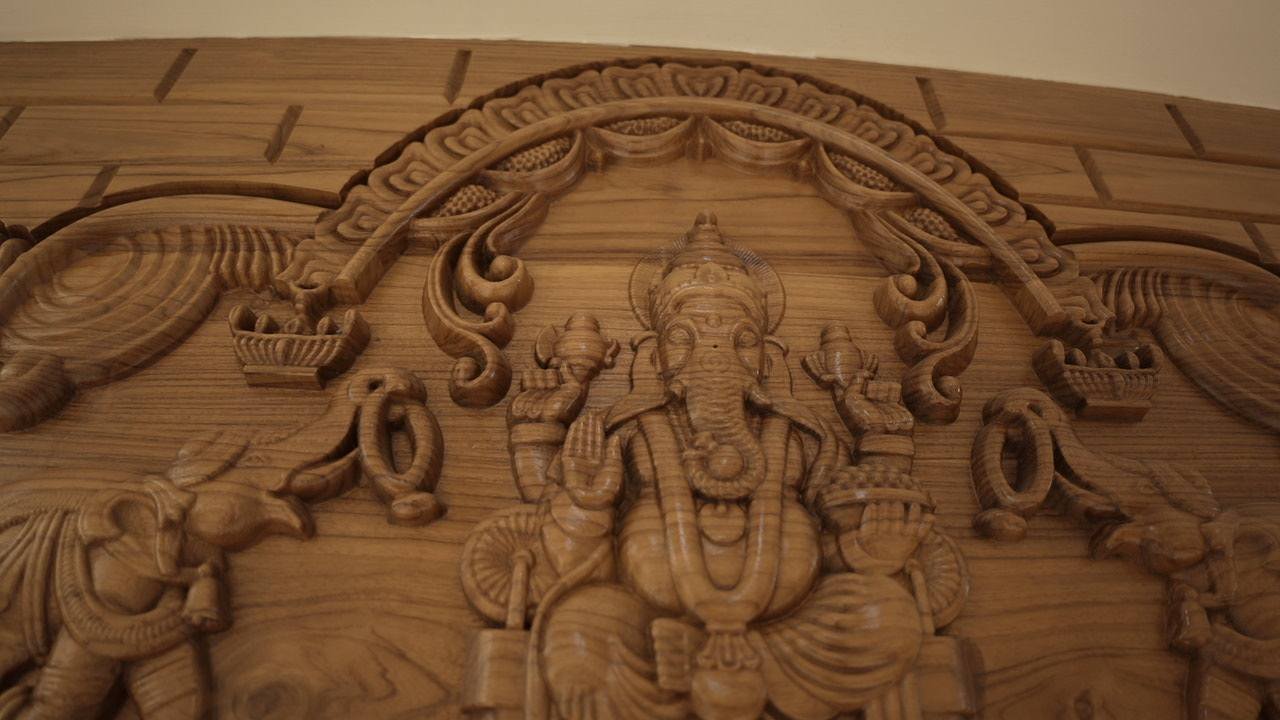
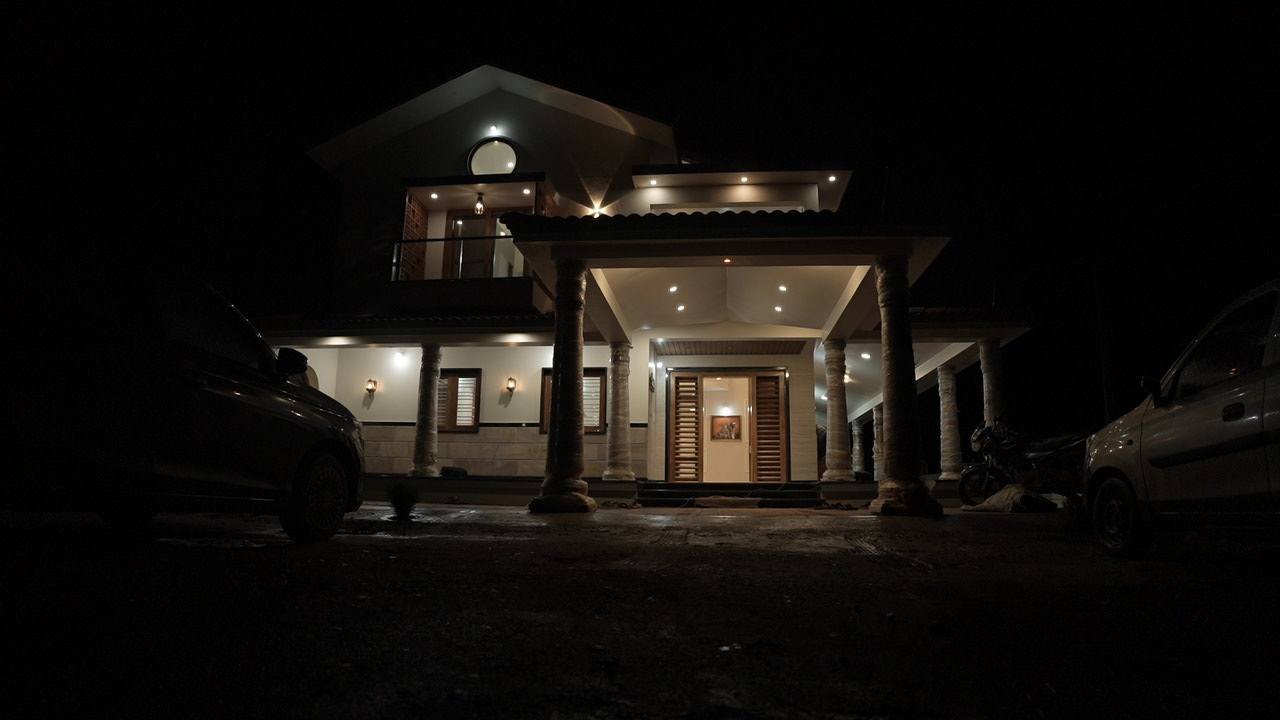
Across every chapter, one idea holds: tradition is not preserved — it is reinterpreted. The pitched roof, strong columns and grounded material palette lay a traditional foundation; contemporary proportions, cleaner detailing and controlled openings bring a modern sensibility. Together they form an architecture that is neither entirely traditional nor purely contemporary.
Some spaces are best felt in motion. Step inside for a guided walk through the home.
Modern Roots belongs somewhere in between — a home shaped by heritage, refined through modernity, and ultimately designed around the way people live.