
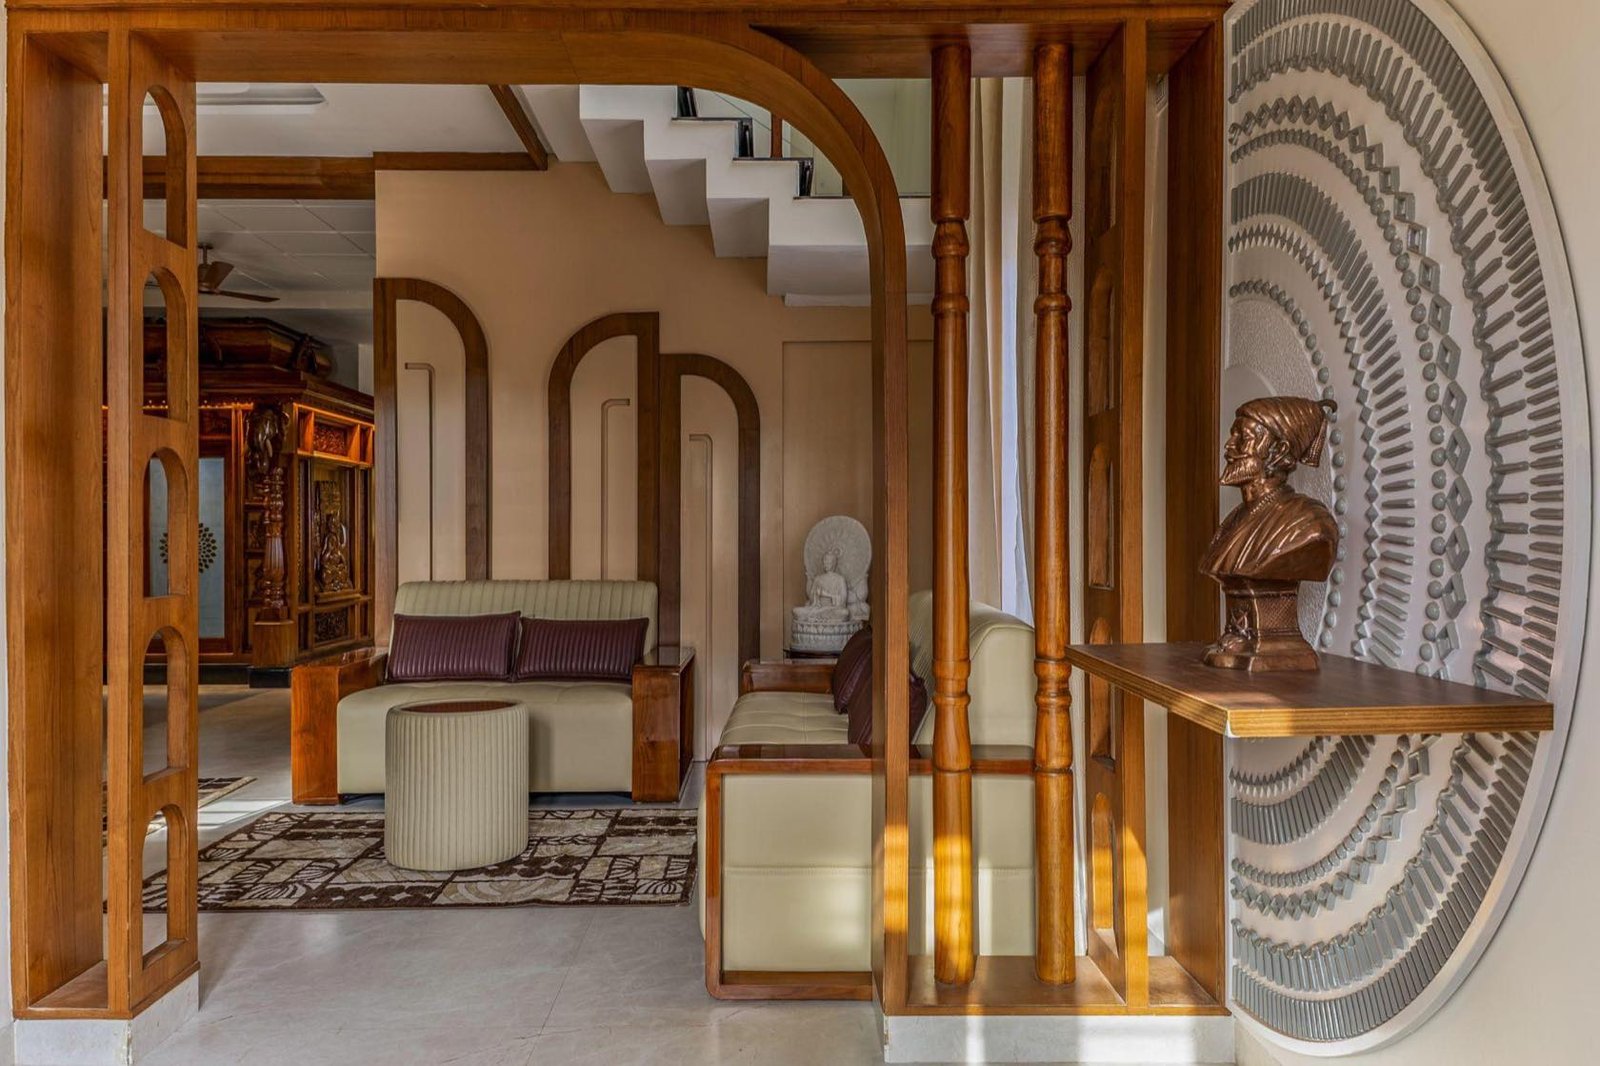
Some homes begin with a drawing. House of Harmony began much earlier — with an idea of how life should feel within its walls. From the first stage of construction to the final layer of colour, every material, finish, texture and detail found its place gradually. The beauty lies in the transition — from grey to colour, from structure to warmth, and from a house to a place that feels truly lived in.
From the teak threshold to the hush of the home theatre, Harmony unfolds one considered space at a time.
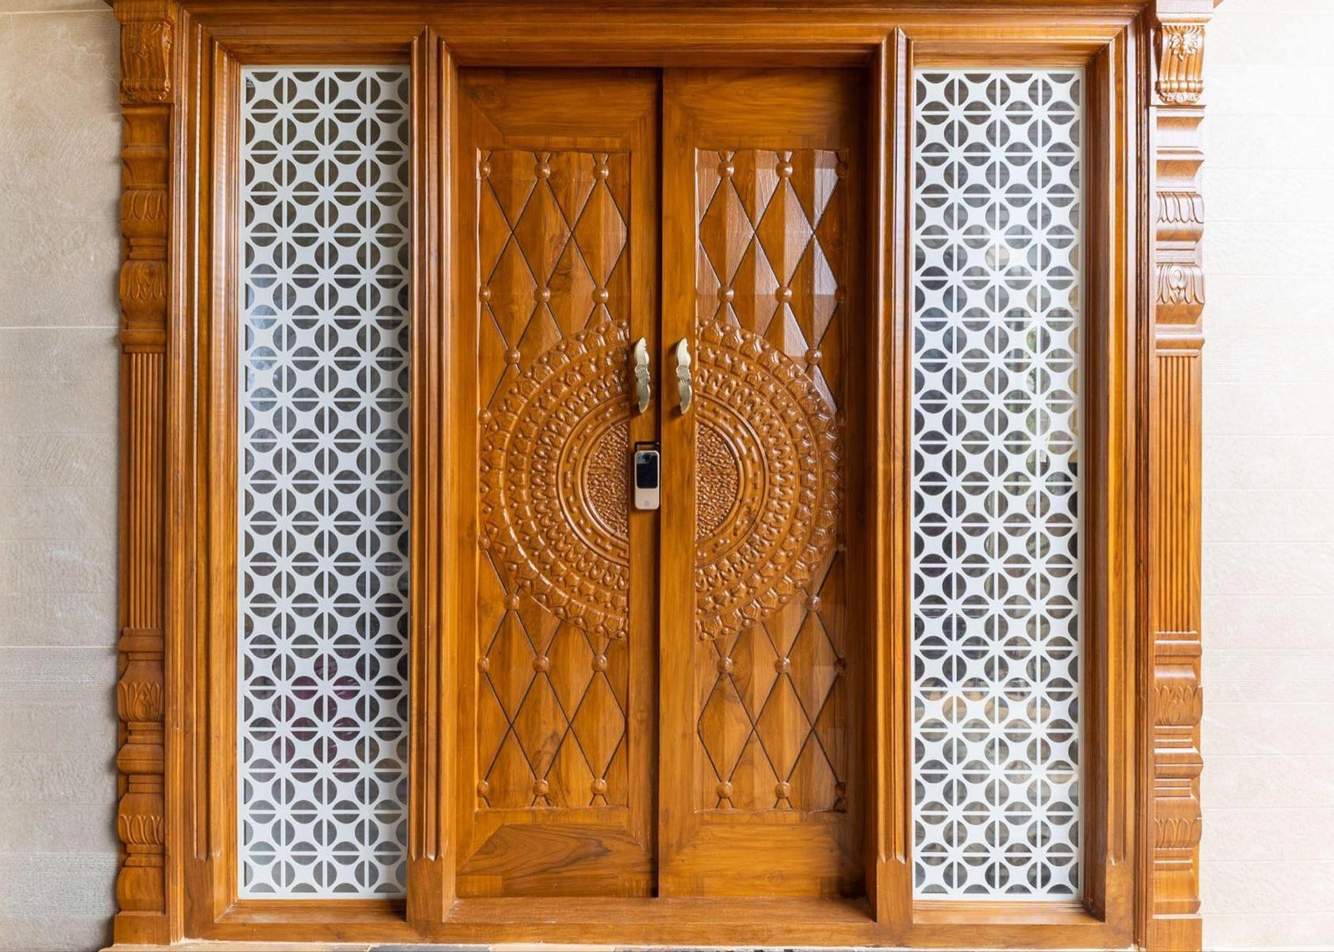
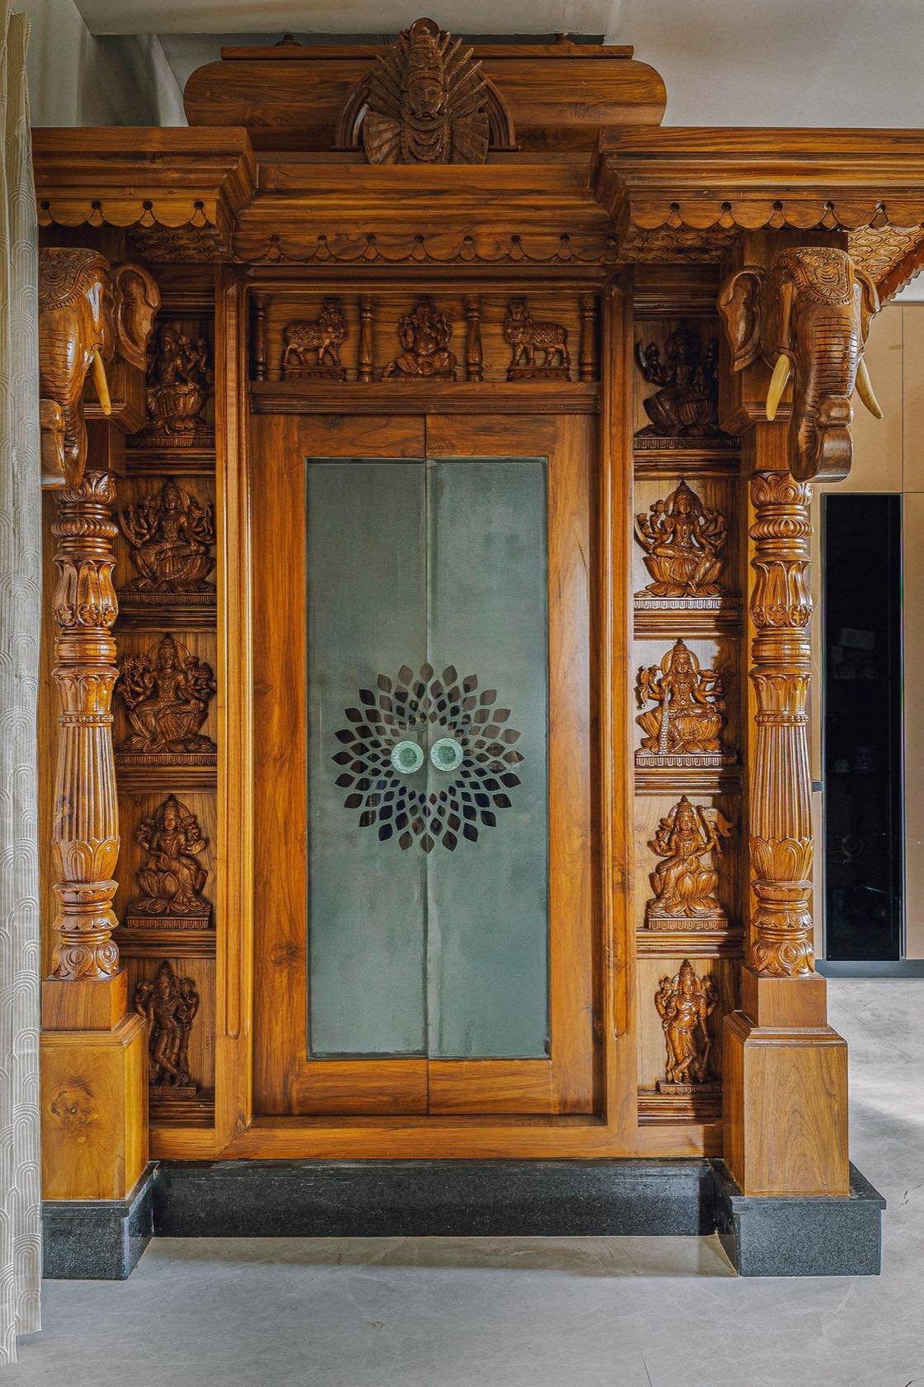
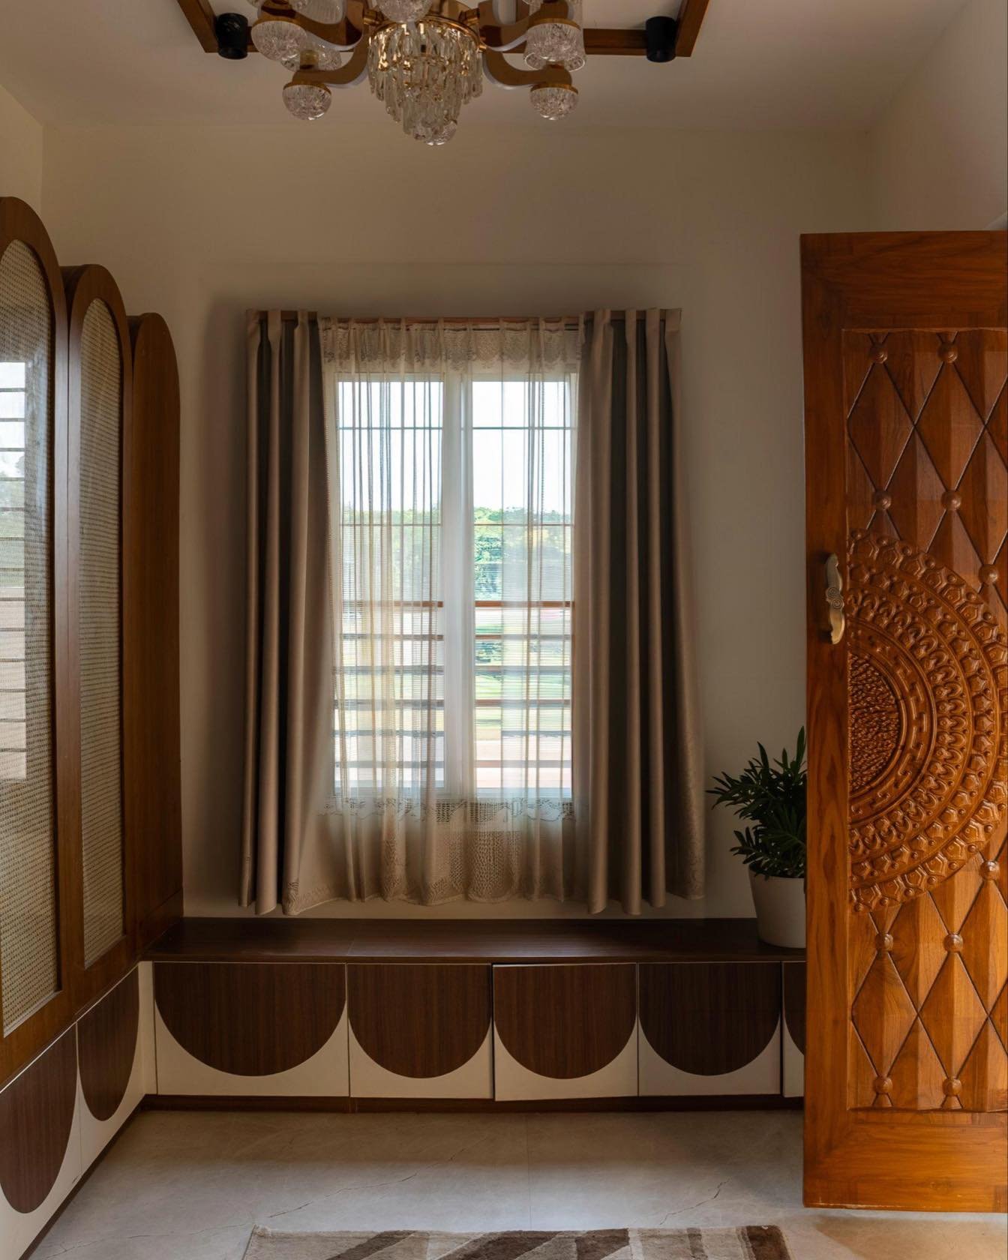
A traditional teak door that blends heritage craftsmanship with contemporary function. Intricate circular carving, geometric diamond patterns and elegant jaali side panels create a striking first identity; the richly finished frame lends grandeur, while a modern digital lock brings quiet convenience. A timeless statement in Indian artistry, warmth and architectural elegance.
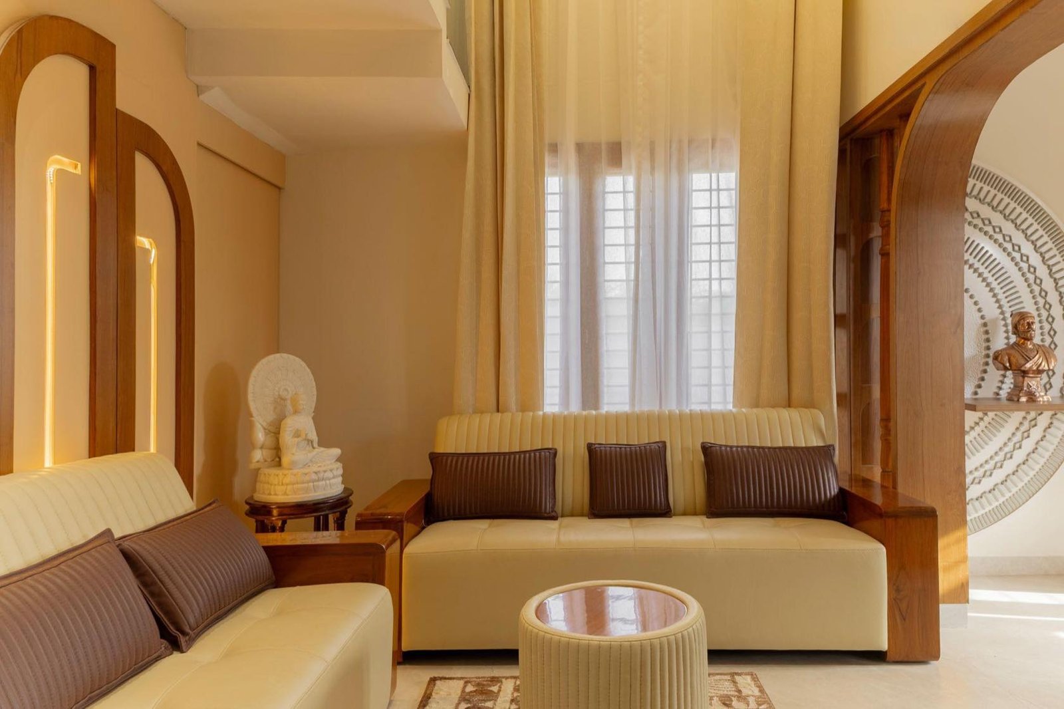
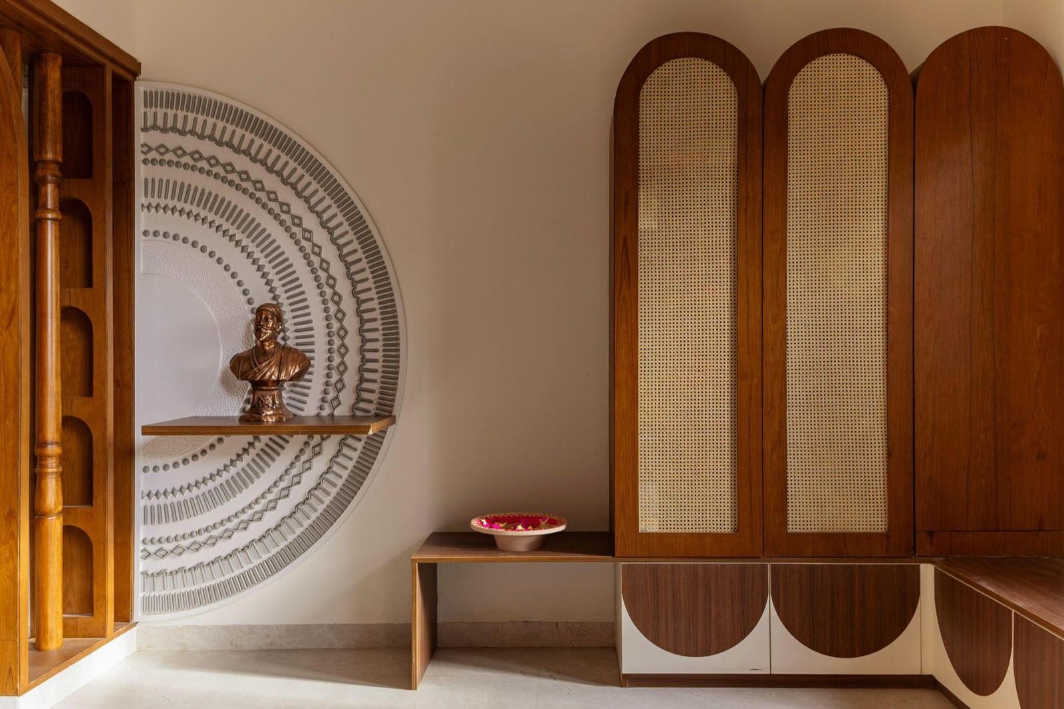
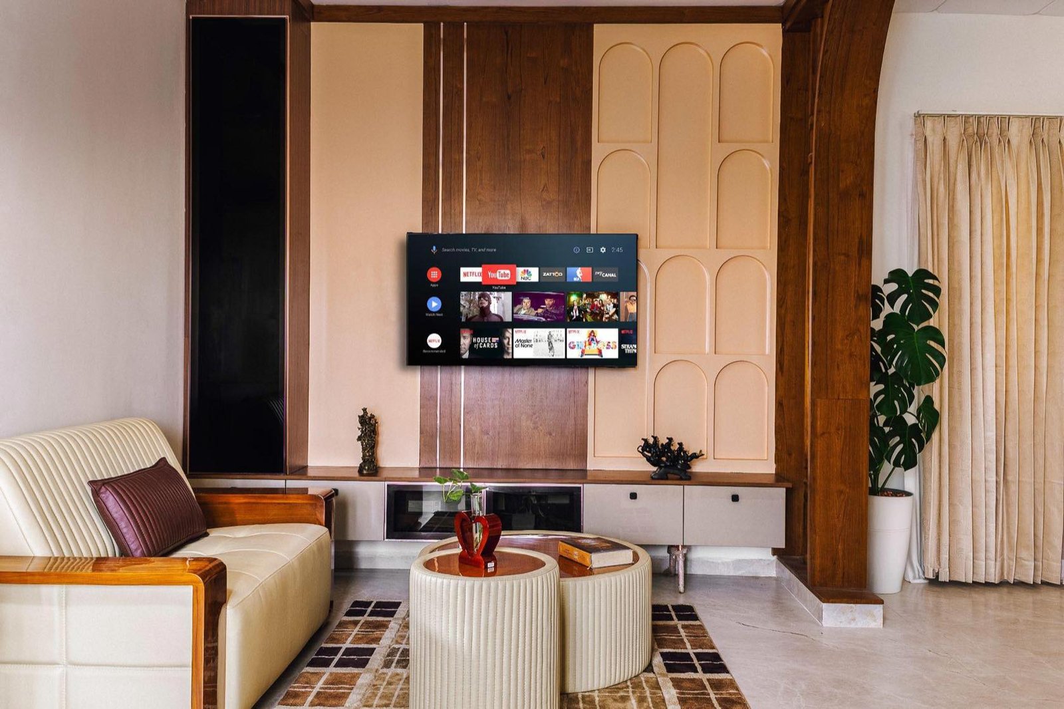
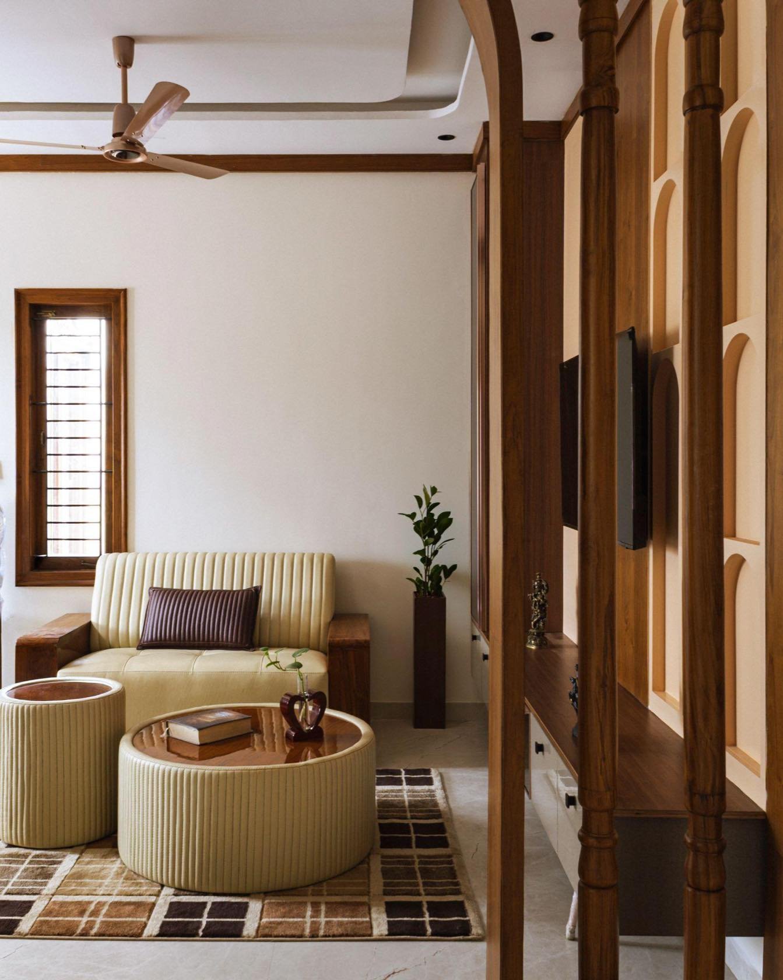
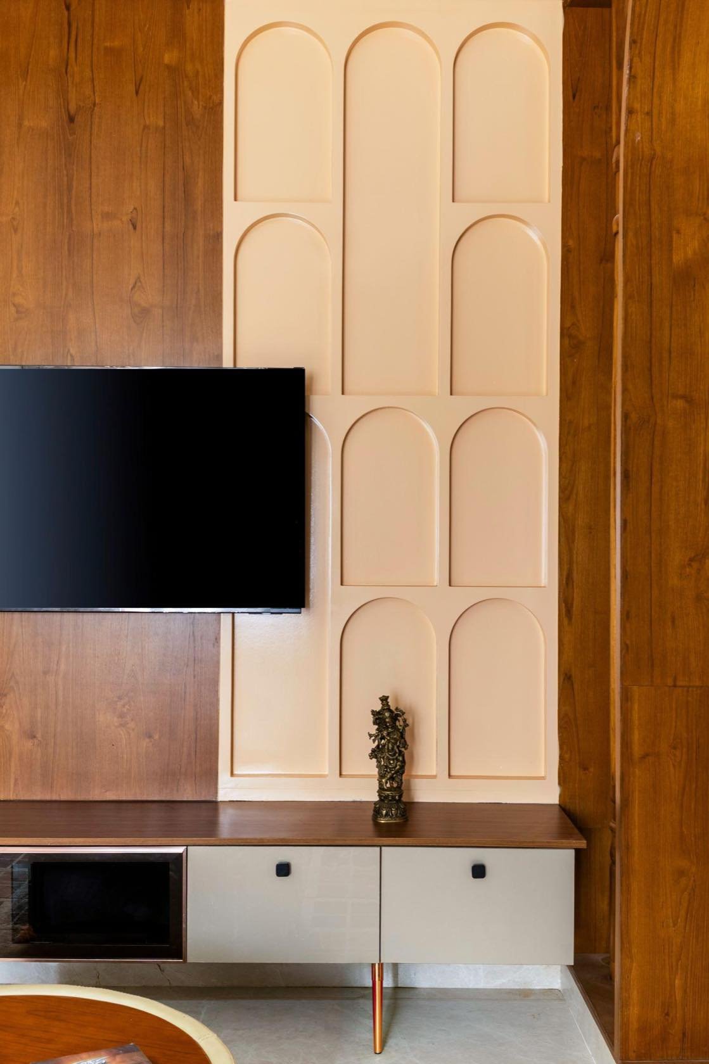
House of Harmony is an exploration of balance — the warmth of natural wood veneer meeting the tactile elegance of woven rattan, solid timber pillars framing space with quiet confidence, fluted duco panels introducing a sculptural rhythm. Layered lighting accentuates every curve, texture and handcrafted detail, so the room evolves with the day. Rather than relying on ornamentation, the design celebrates proportion, materiality and craft.
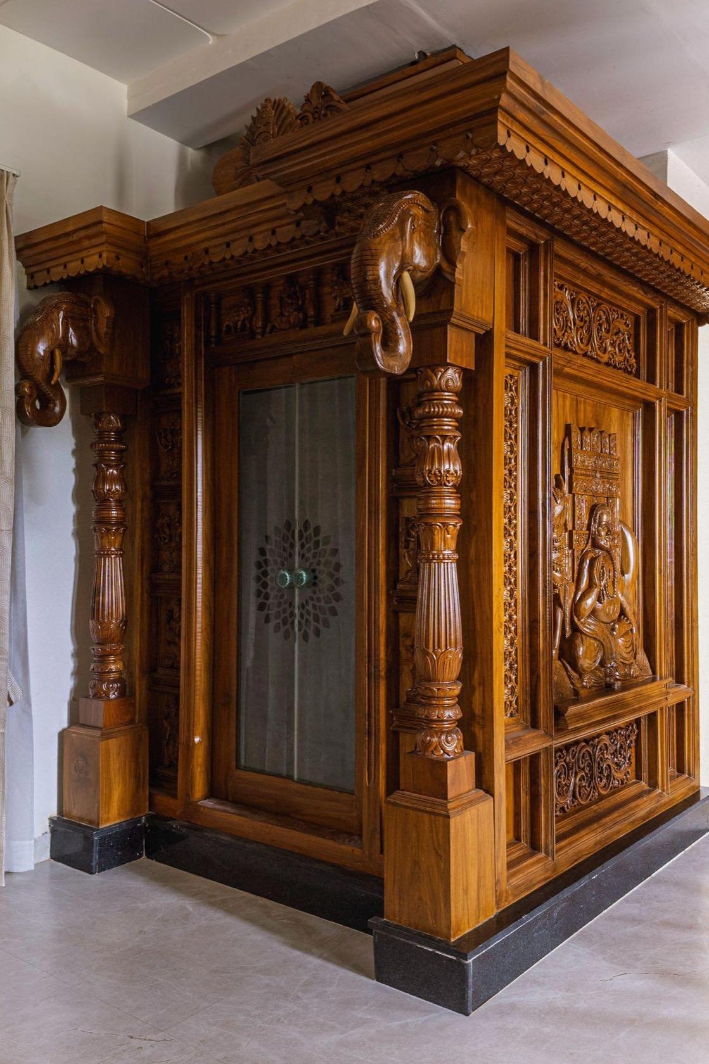
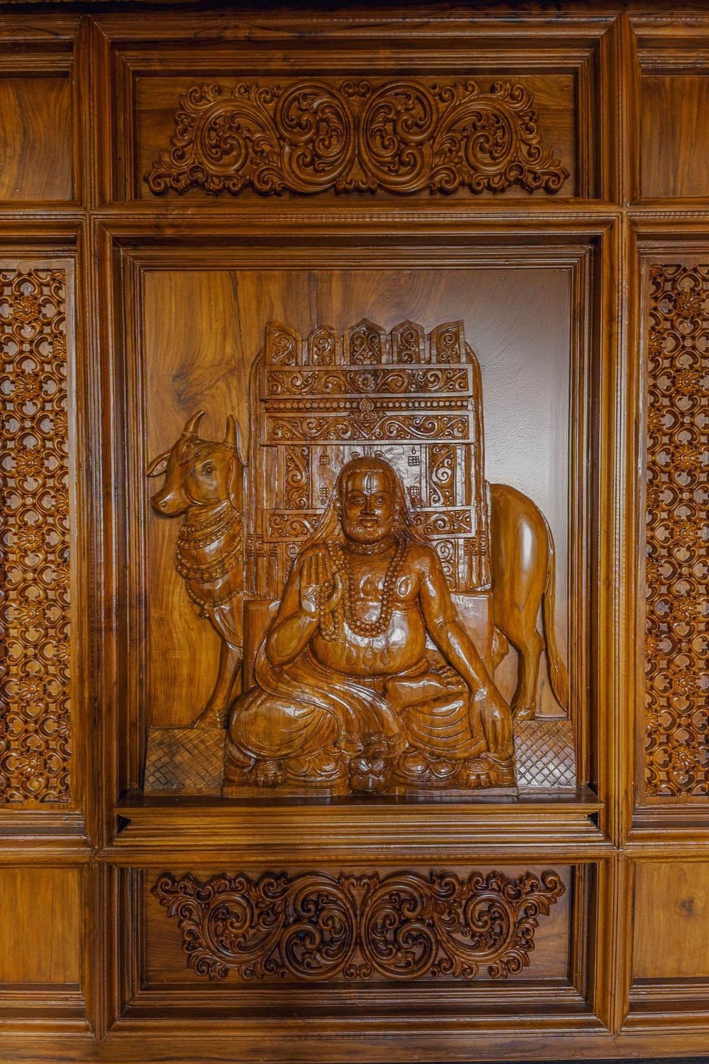
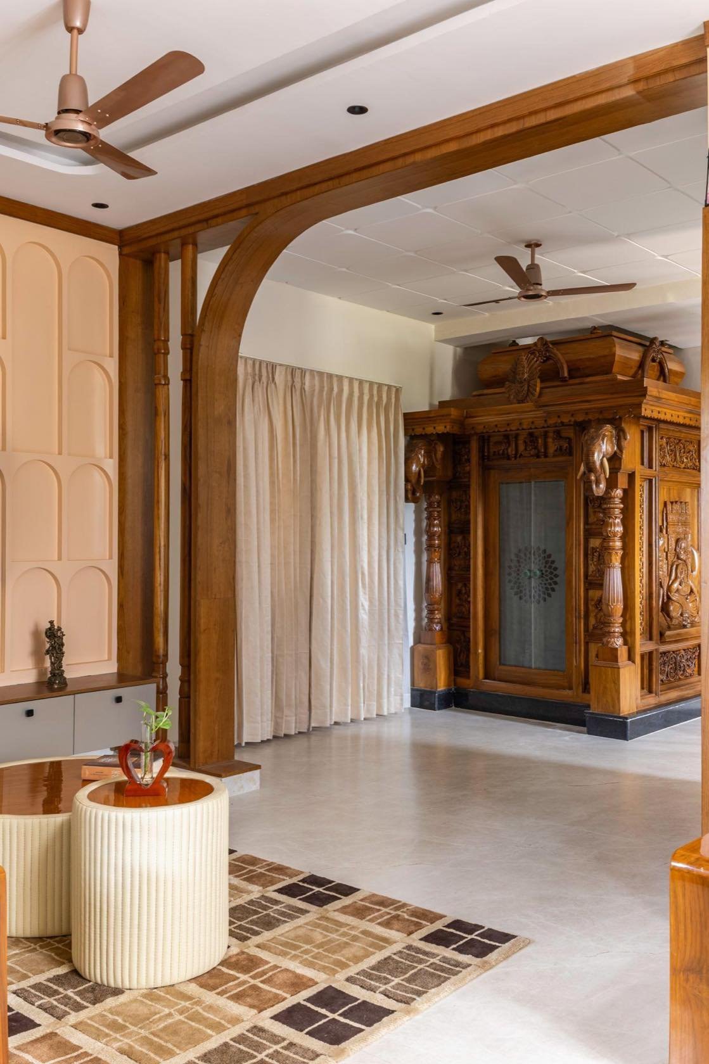
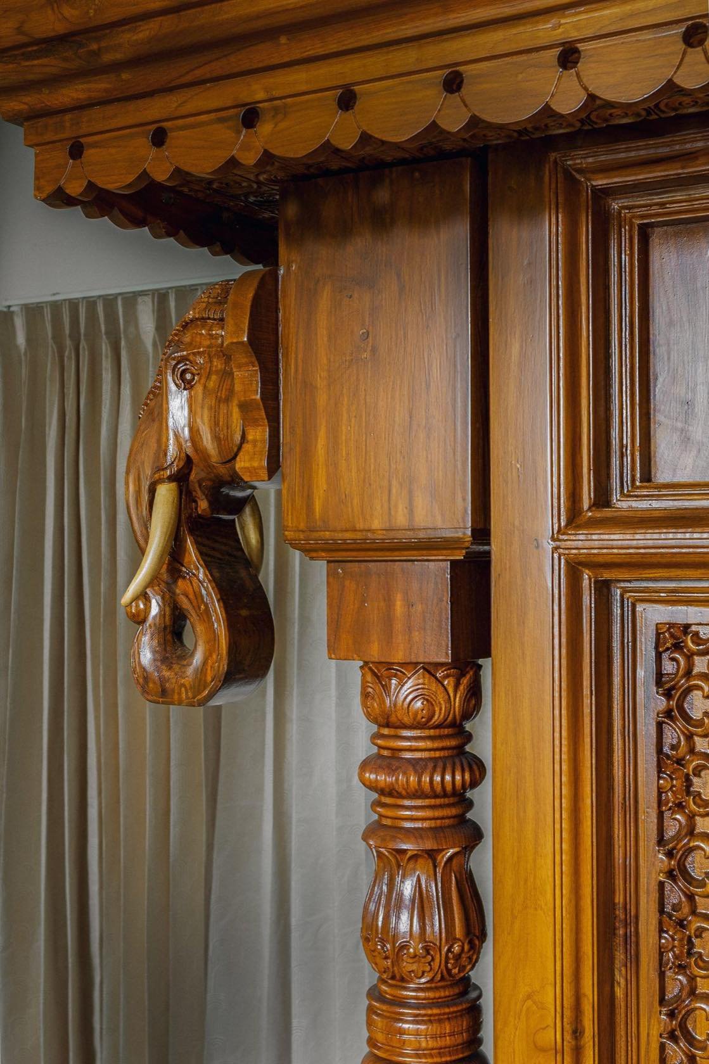
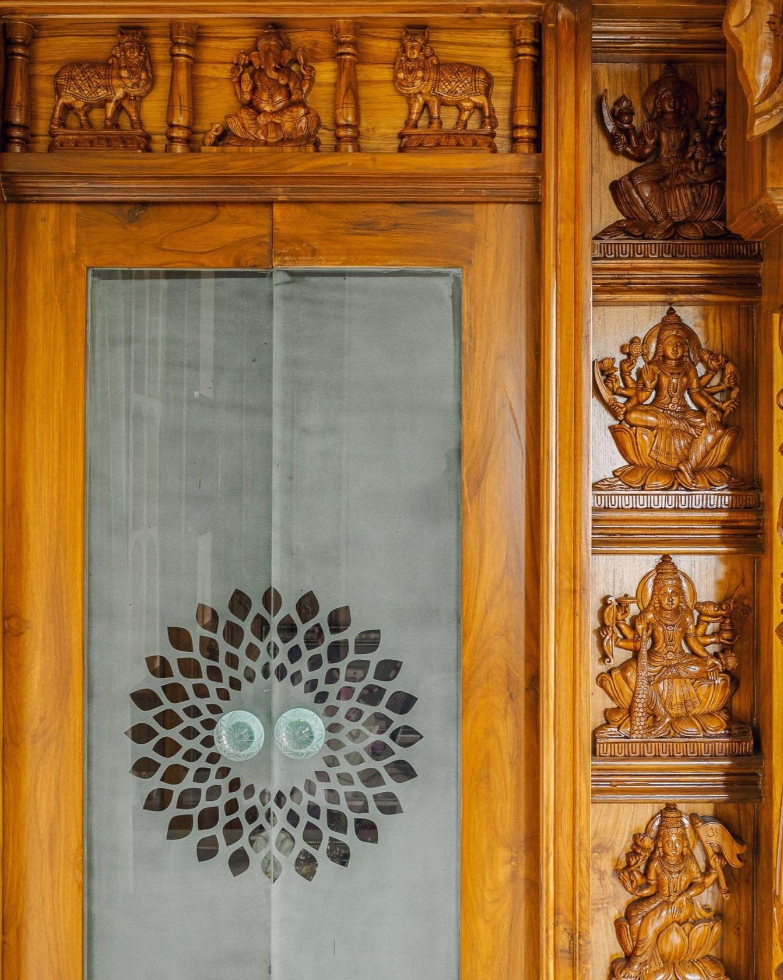
The pooja room stands as the spiritual heart of the home. Every carved pillar, sculpted deity and majestic elephant bracket is meticulously handcrafted — timeless tradition rendered as a living architectural piece. Rich wood grain, intricate relief carving and a warm polished finish envelop the space in serenity, while bespoke glass doors introduce a contemporary touch without diminishing its sacred essence.
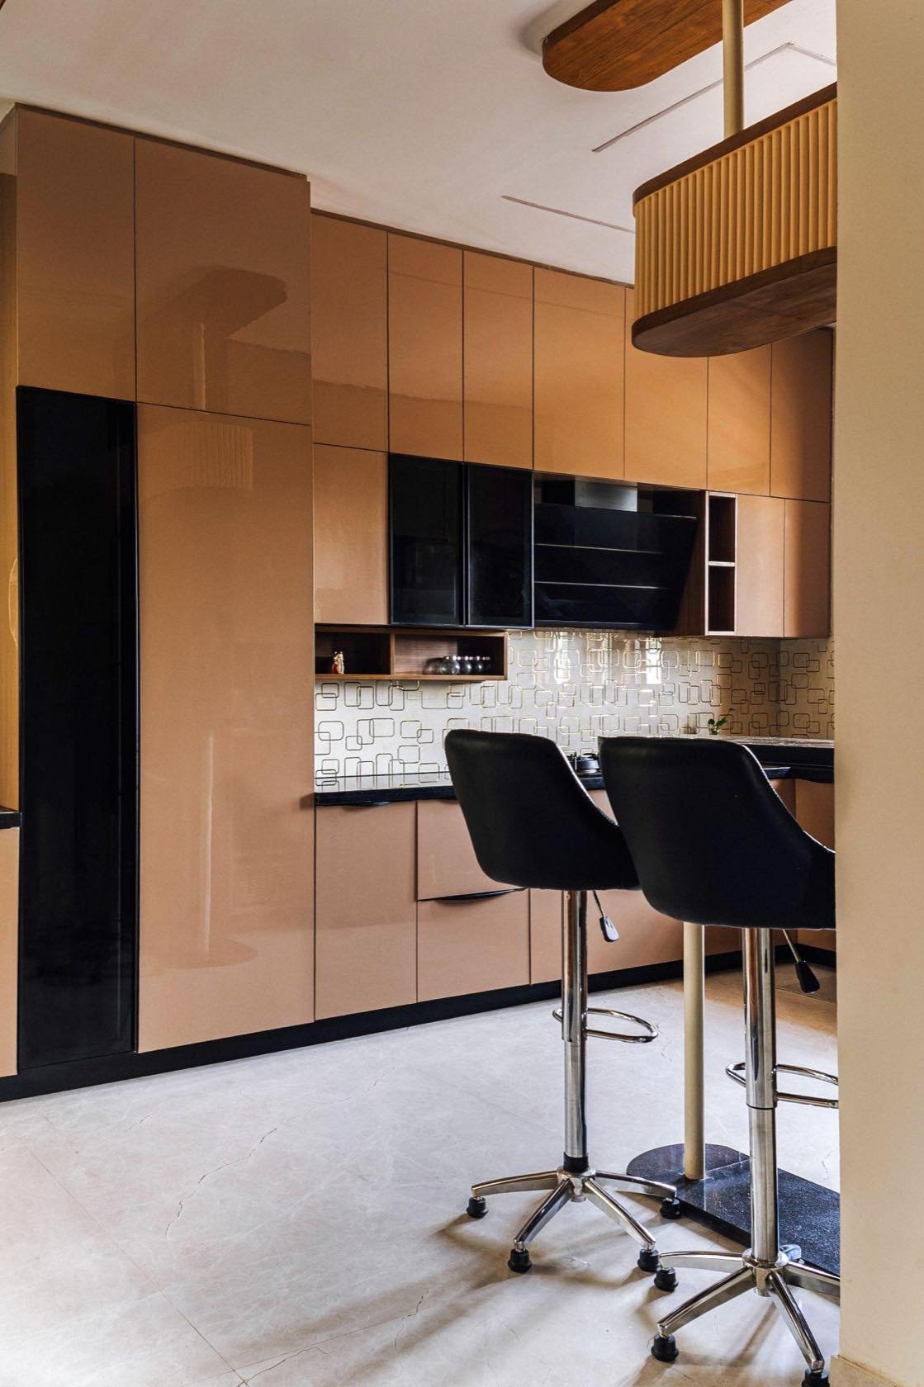
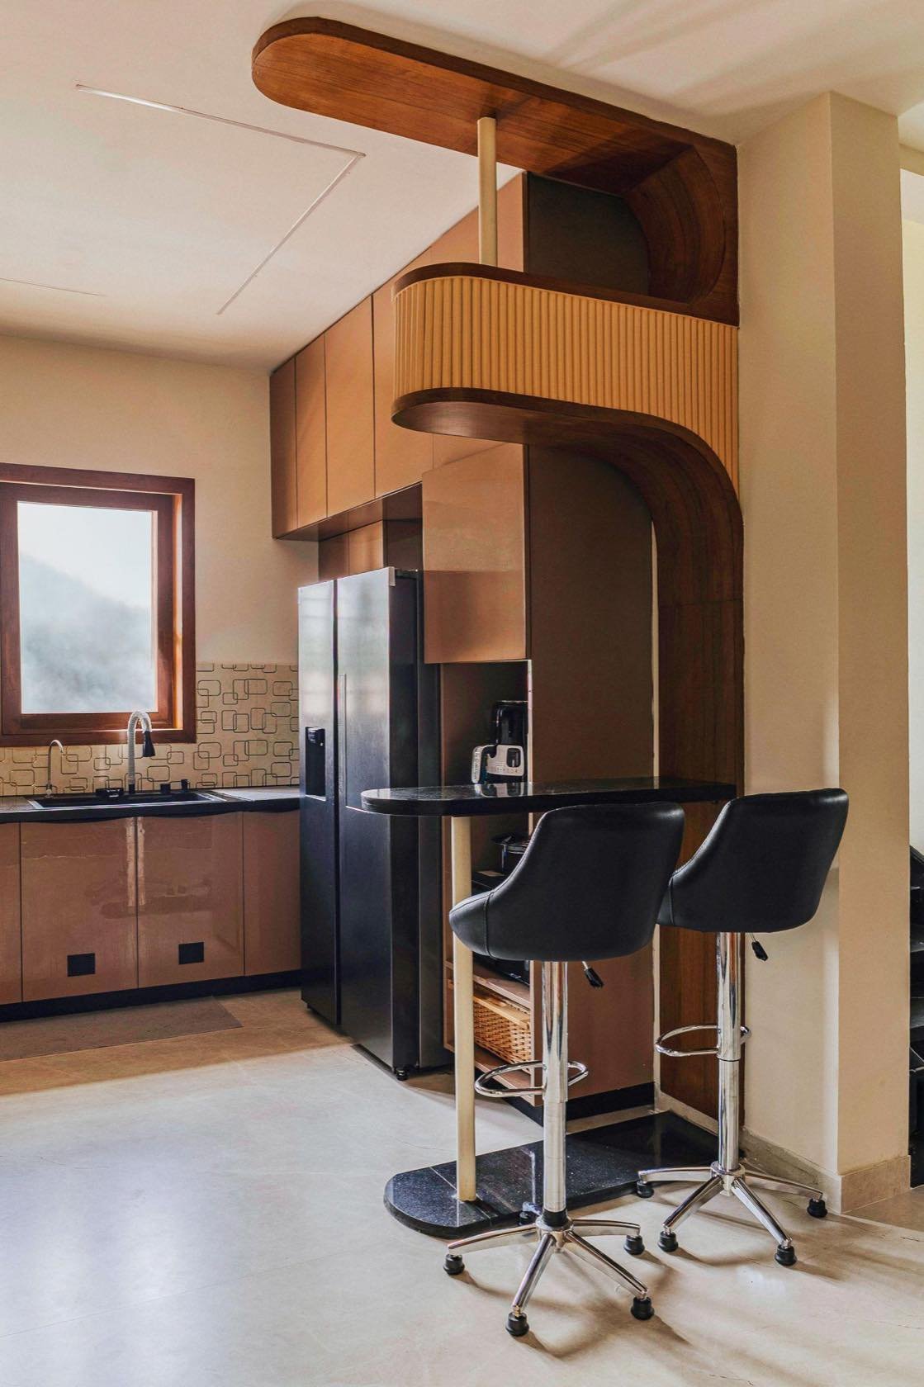
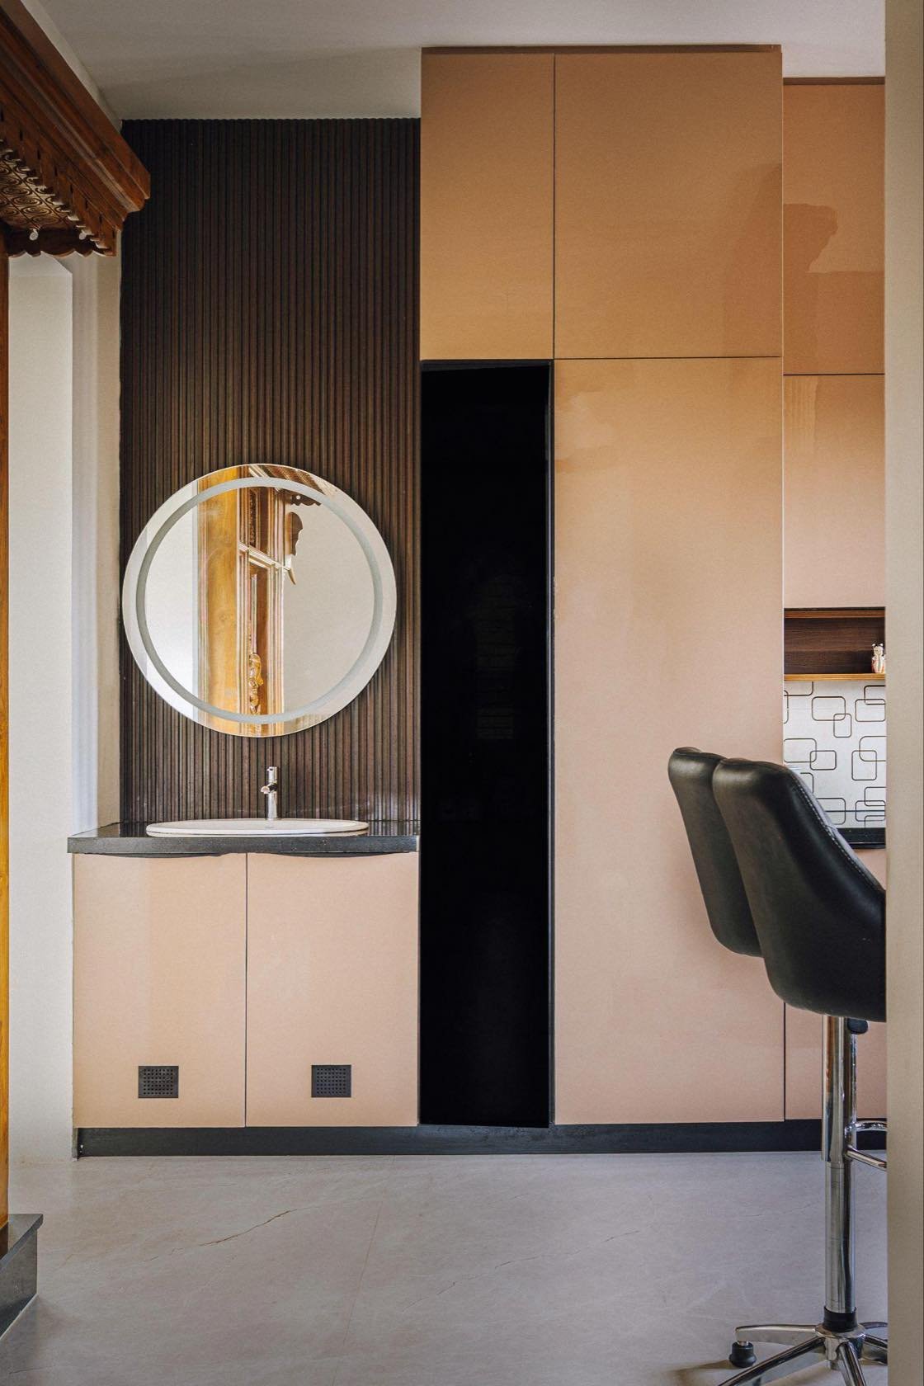
A composition of clean geometry, sculptural form and refined materiality — crafted as a seamless dialogue between function and design. The breakfast counter becomes more than a gathering space; it anchors the whole composition as a defining architectural feature. A timeless palette and precise detailing keep the room calm, contemporary and effortlessly sophisticated.
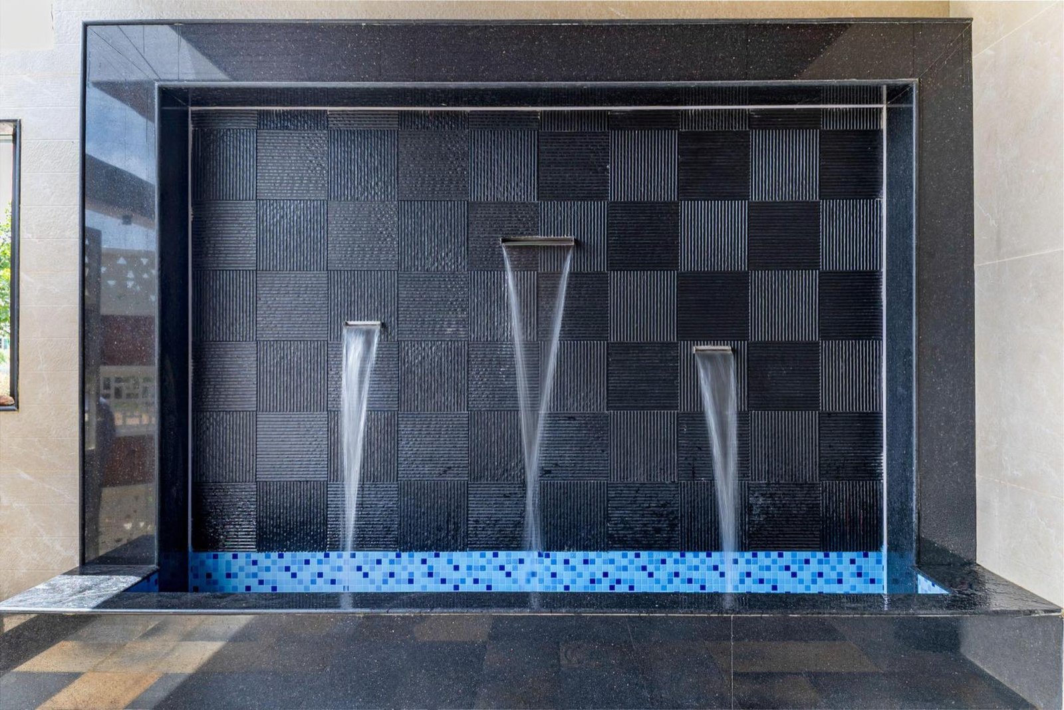
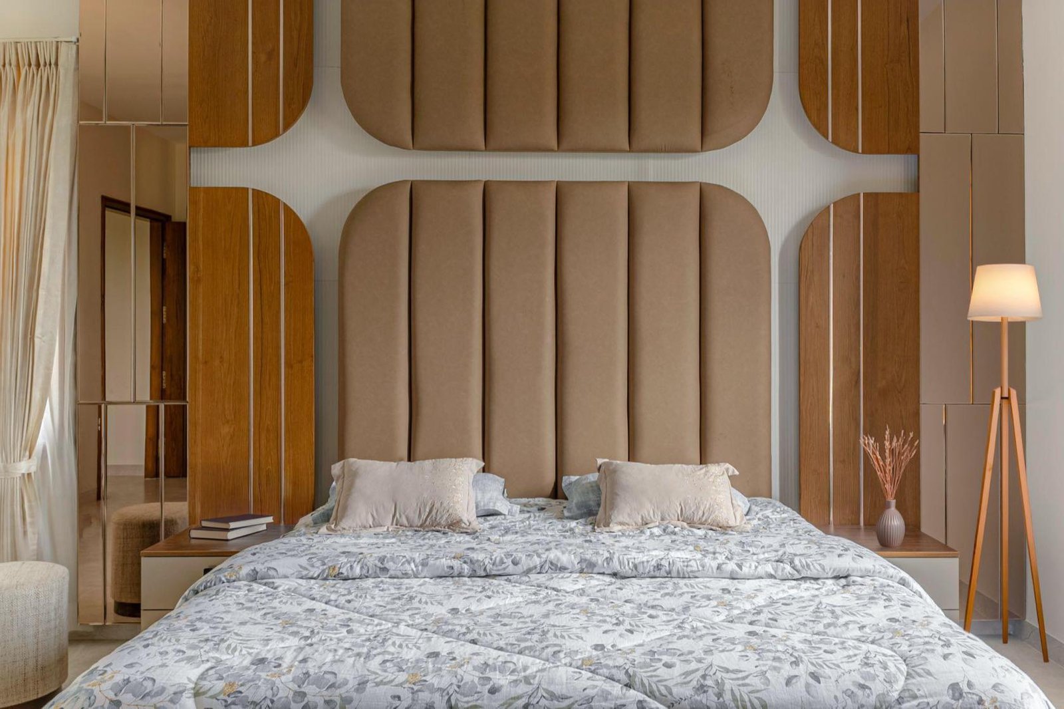
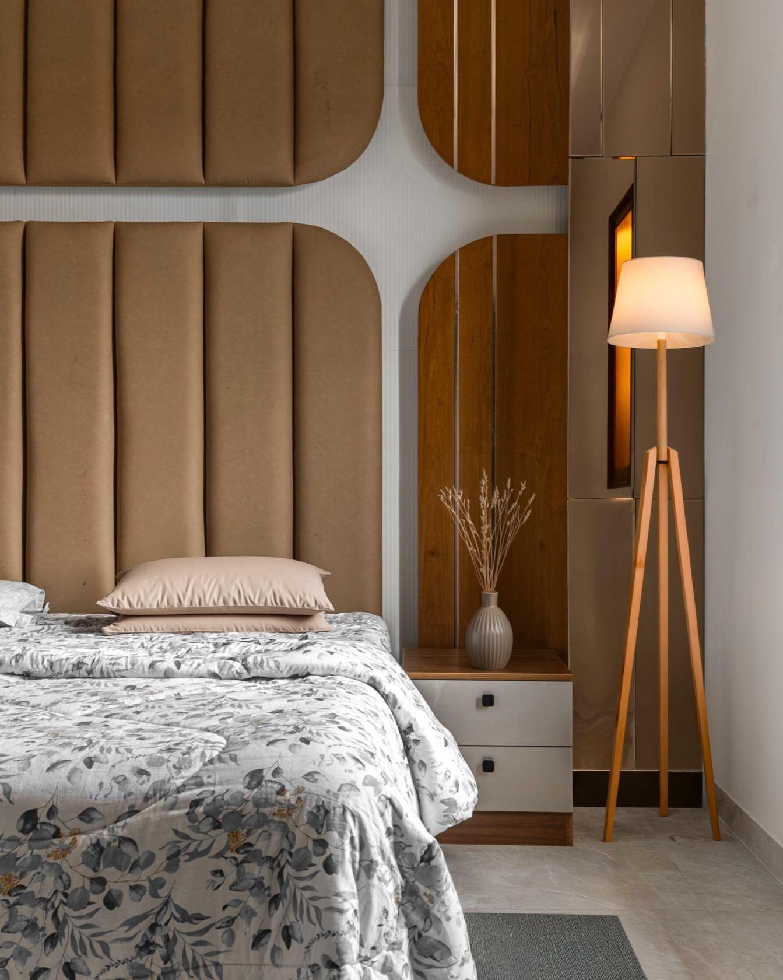
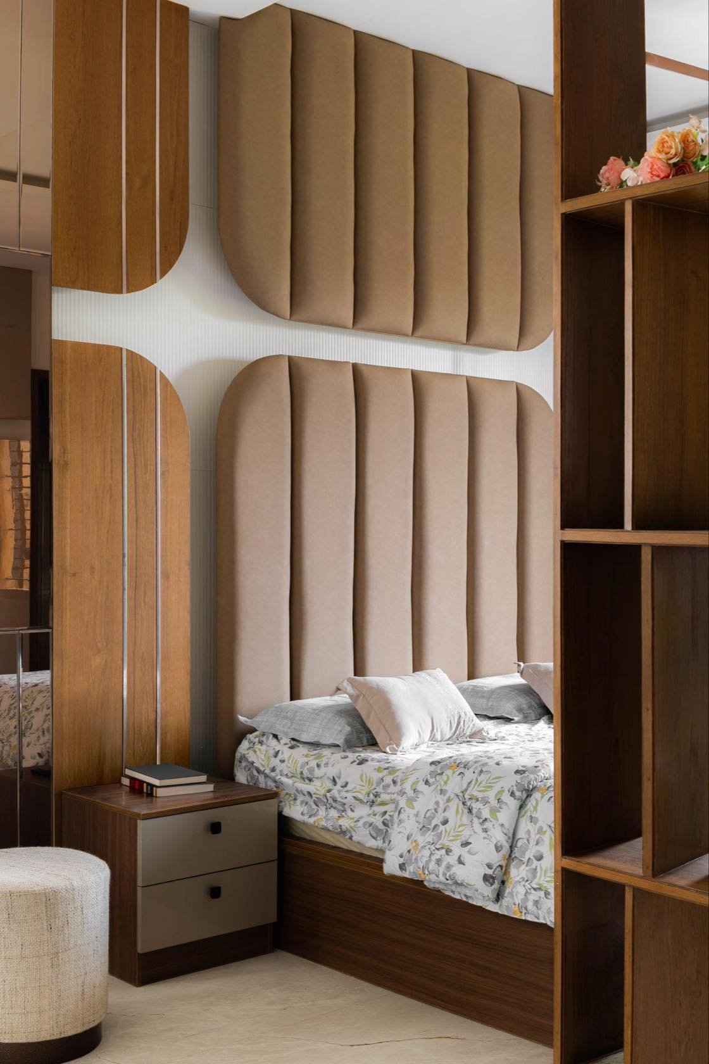
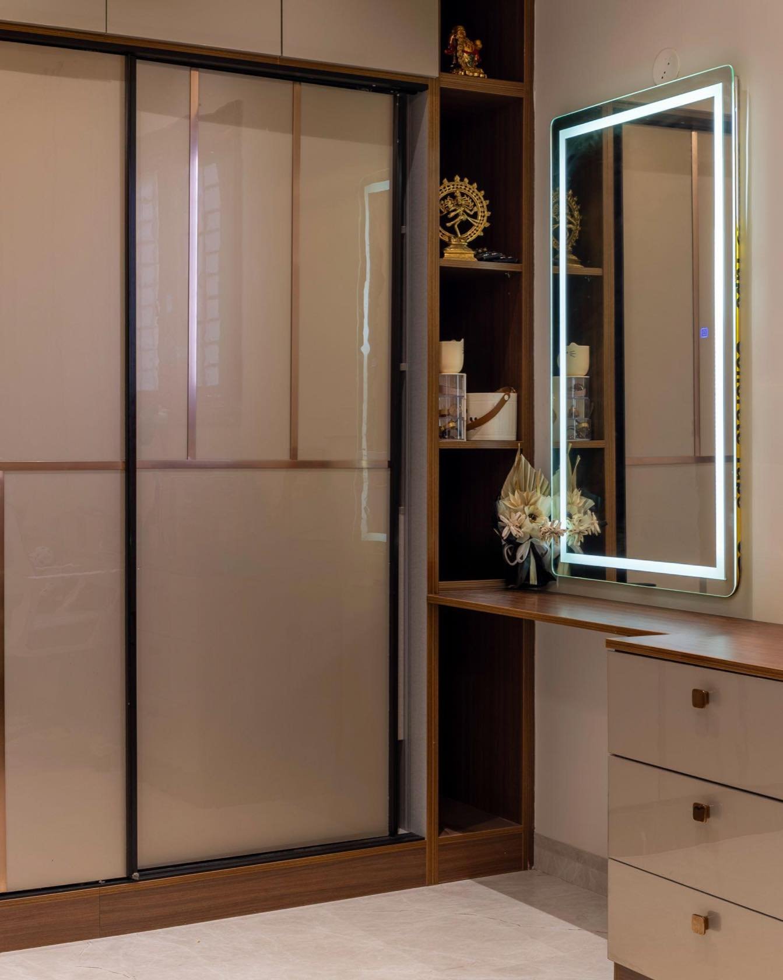
An intimate study in material, light and proportion, where architectural precision gives way to quiet indulgence. The palette is deliberately restrained, allowing tactile surfaces, refined finishes and sculptural form to carry the room's character. Warm, layered illumination moves gently across the materials — revealing depth by day, drawing the room close by night. Here, luxury is not defined by excess, but by the discipline of what has been left unsaid.
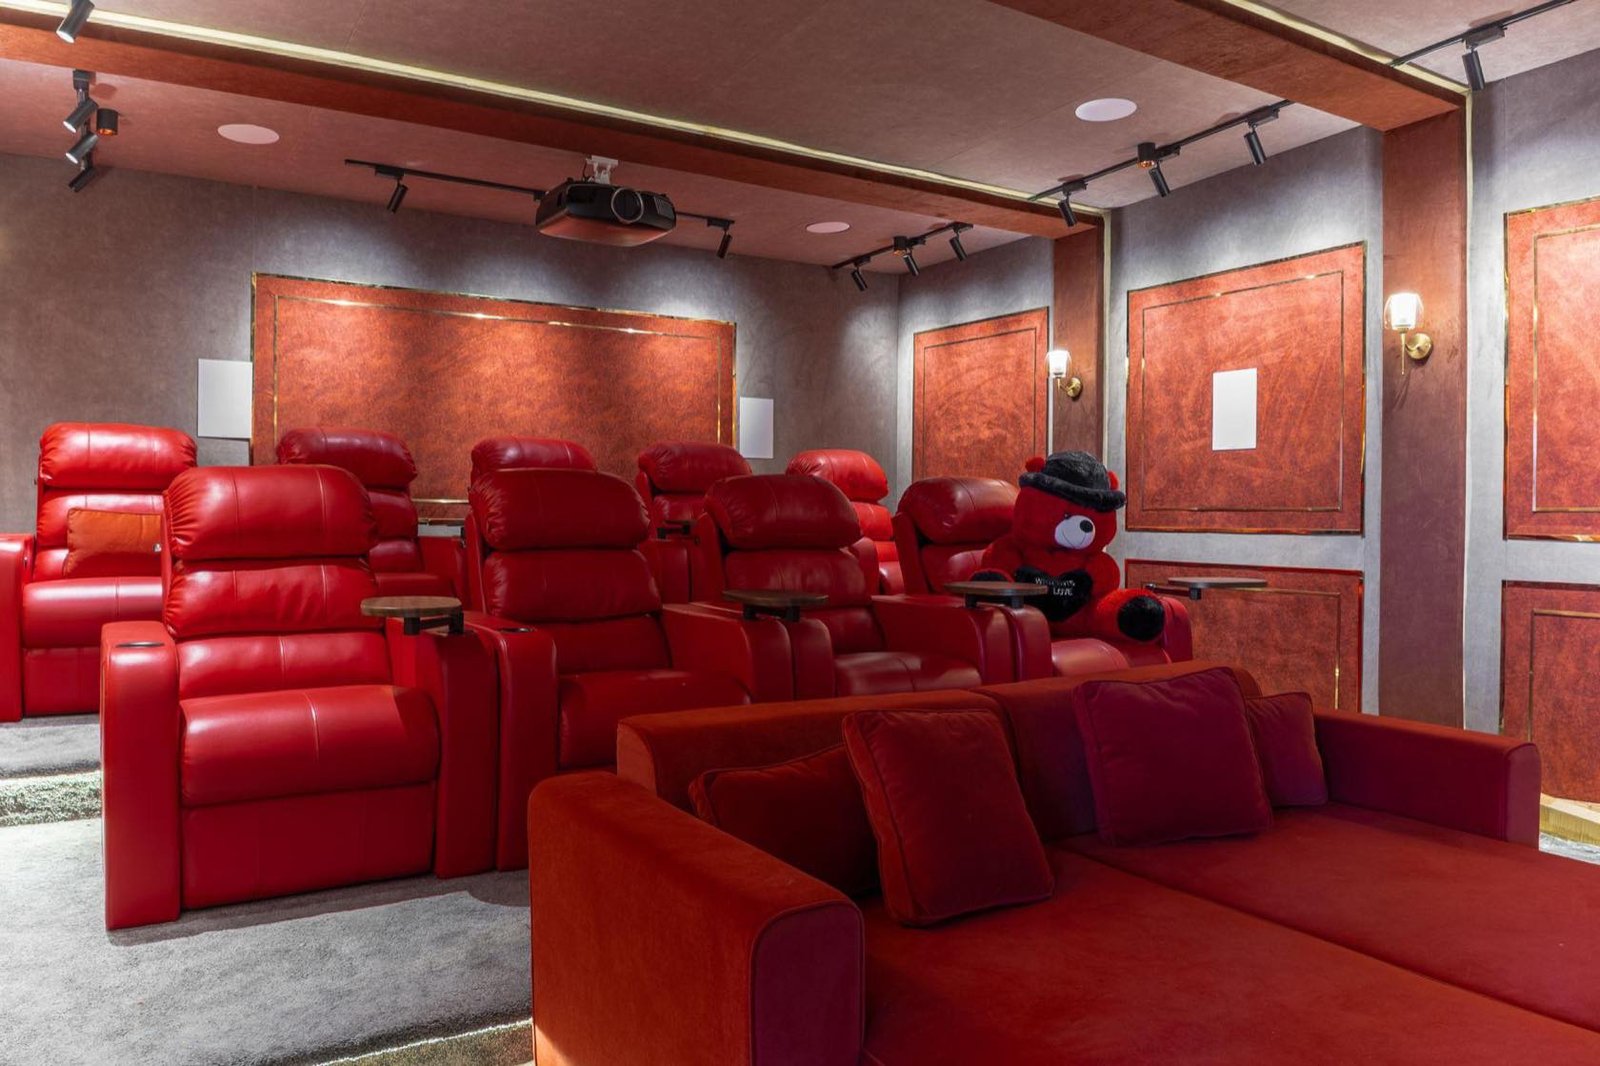
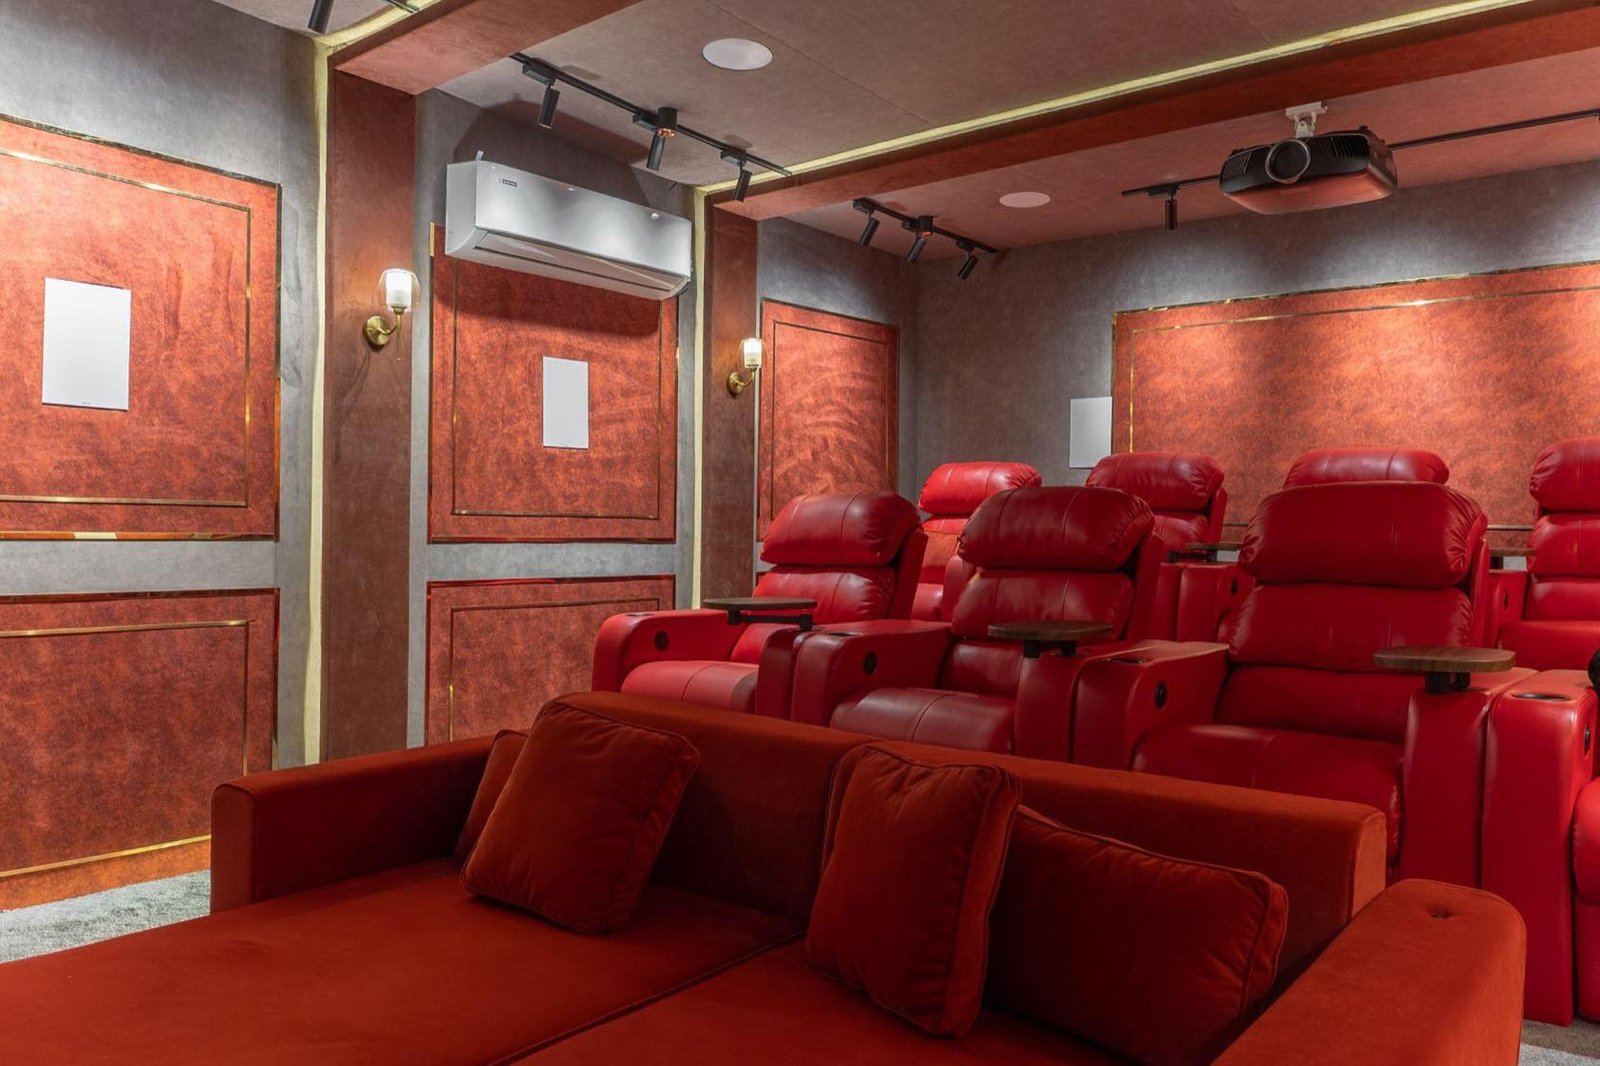
An immersive retreat shaped around darkness, depth and atmosphere — a space where every frame, sound and shadow becomes part of the experience. The material palette stays restrained; layered texture and carefully controlled illumination define the spatial character, and the acoustic considerations remain seamlessly integrated into the architecture. Nothing is excessive. Nothing is accidental.
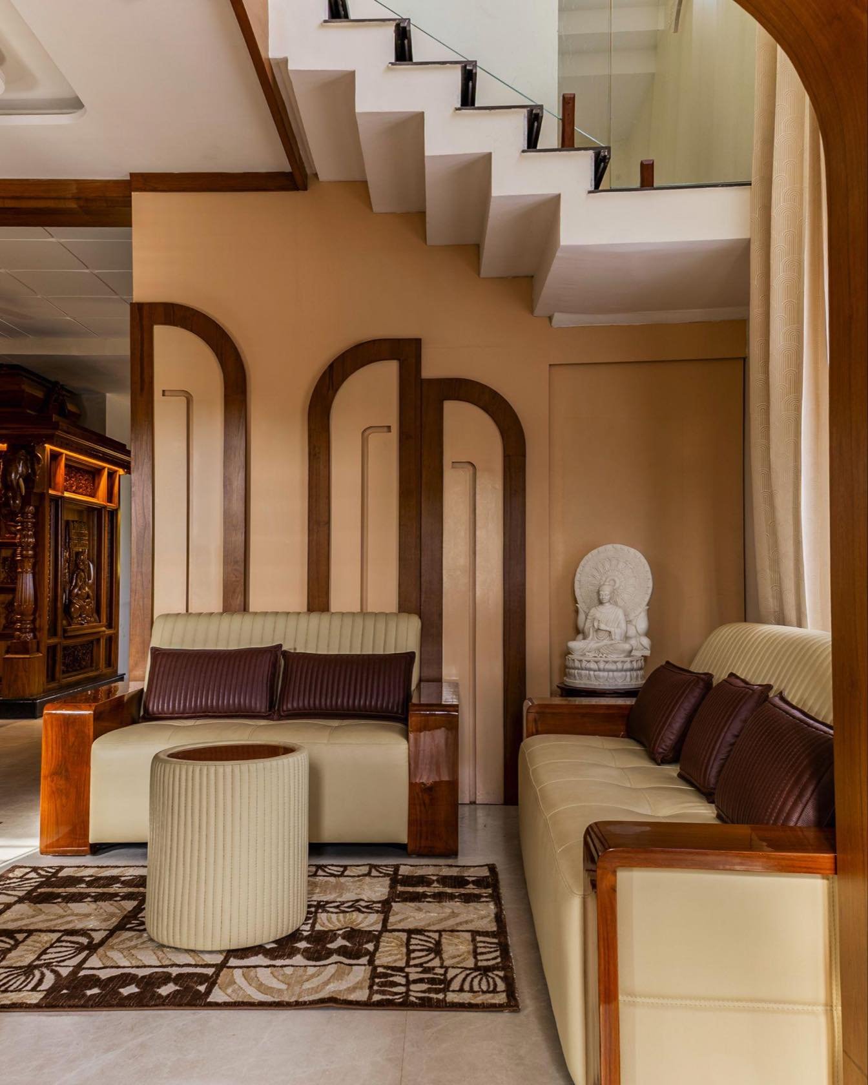
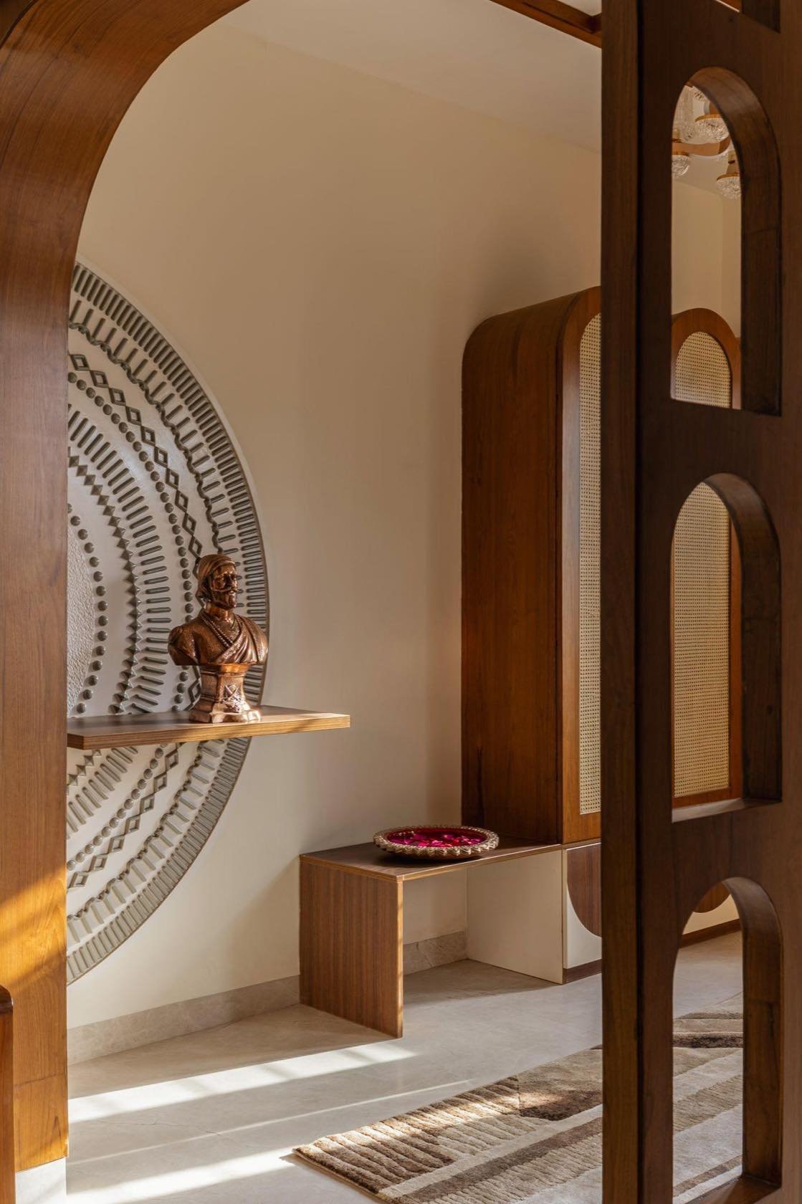
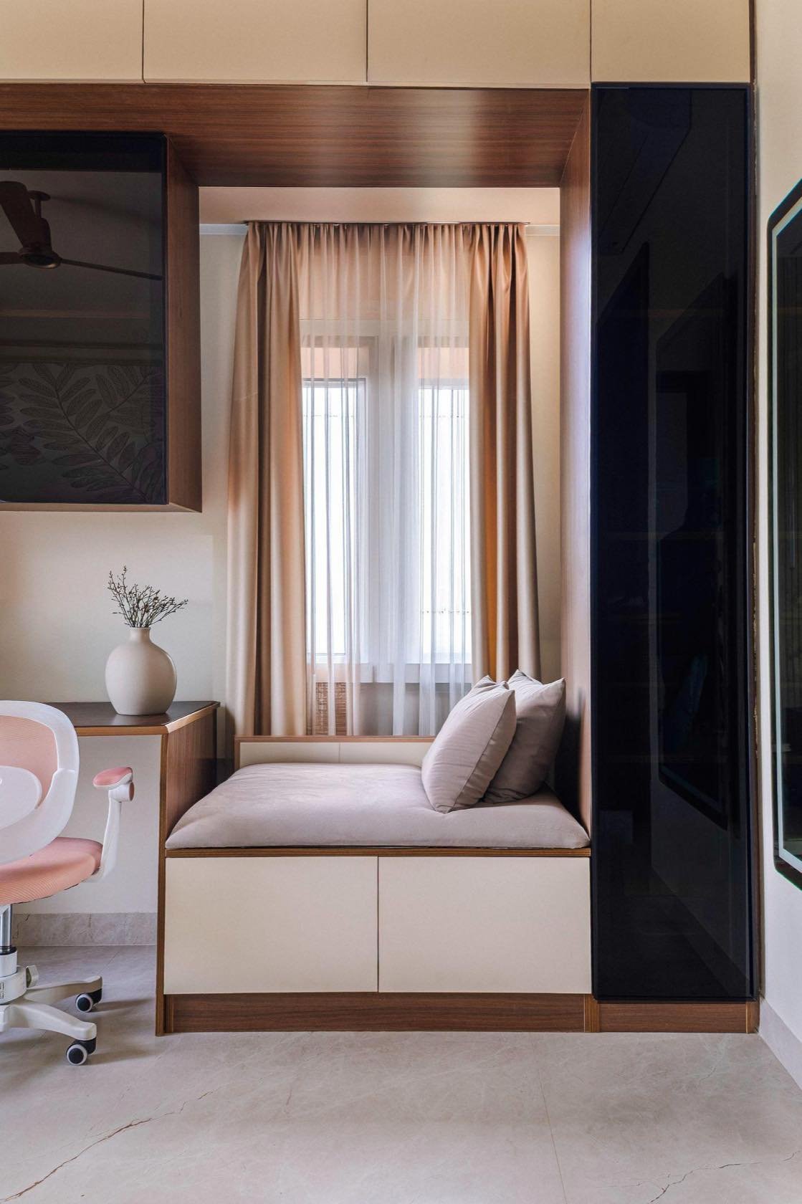
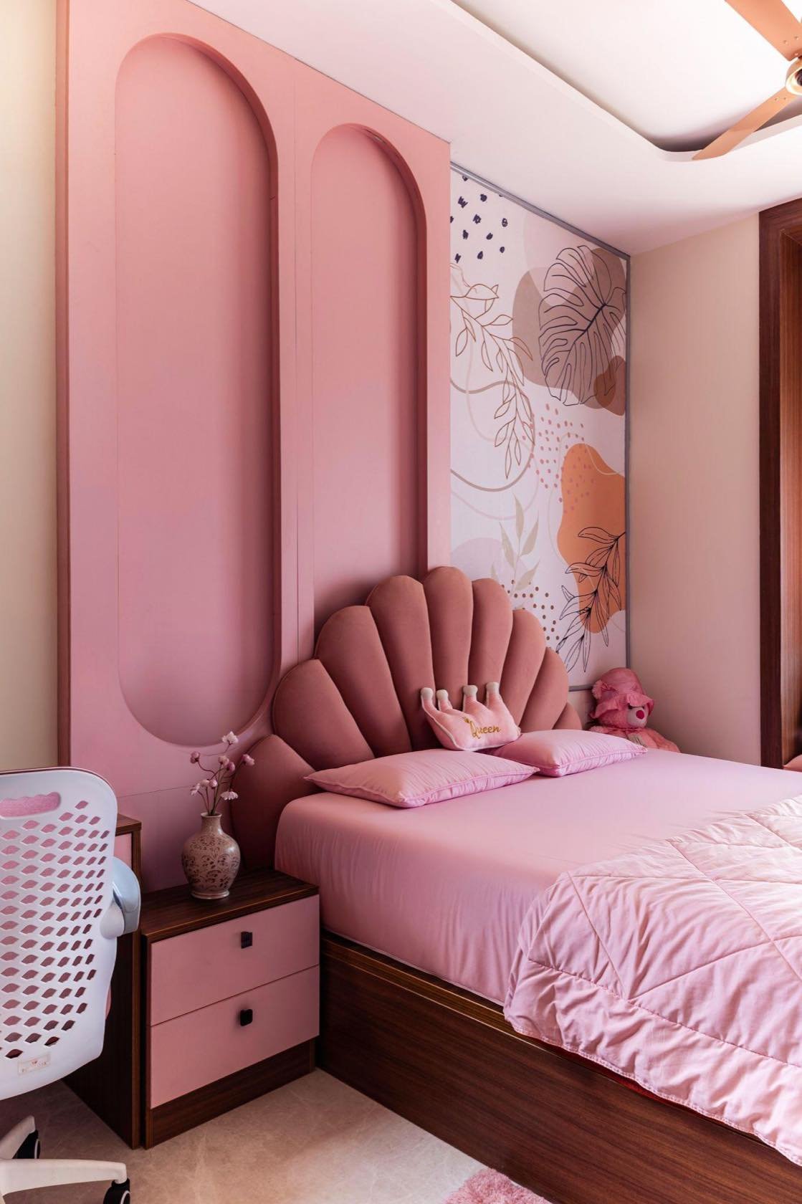
Designed as a shared pause within the home, where the architecture steps back and life takes centre stage. Layered textures, refined finishes and a carefully balanced palette create quiet sophistication without imposing a function on the room. Natural transitions between materials and subtle layers of light give it depth, while the detailing stays deliberately restrained — supporting the conversations, pauses and everyday rituals that unfold here.
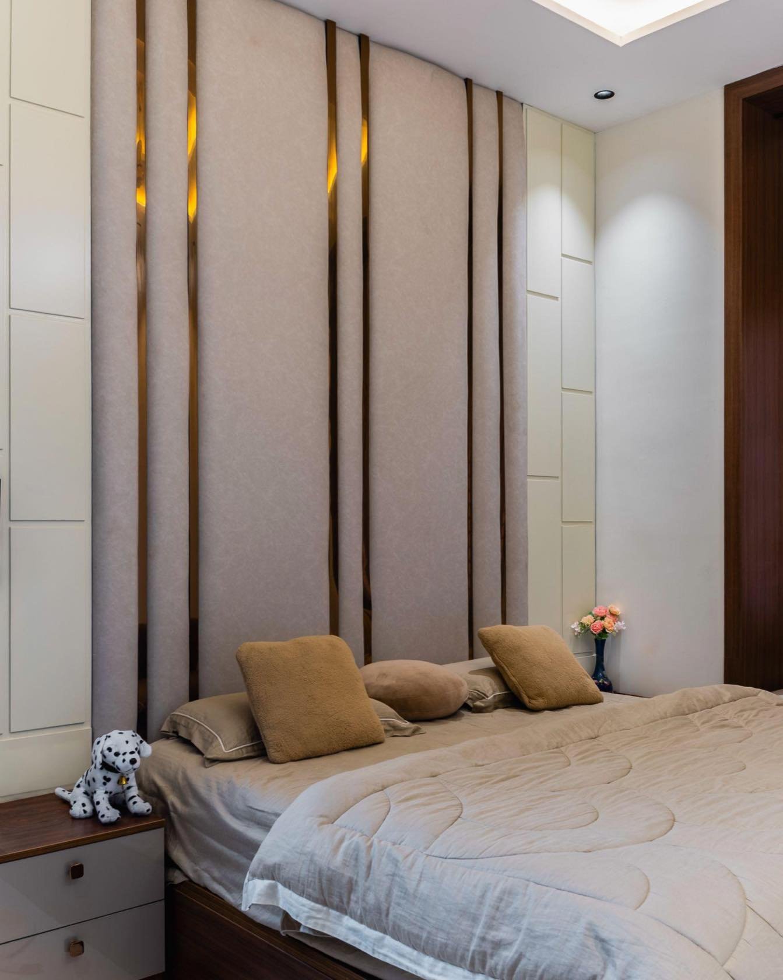
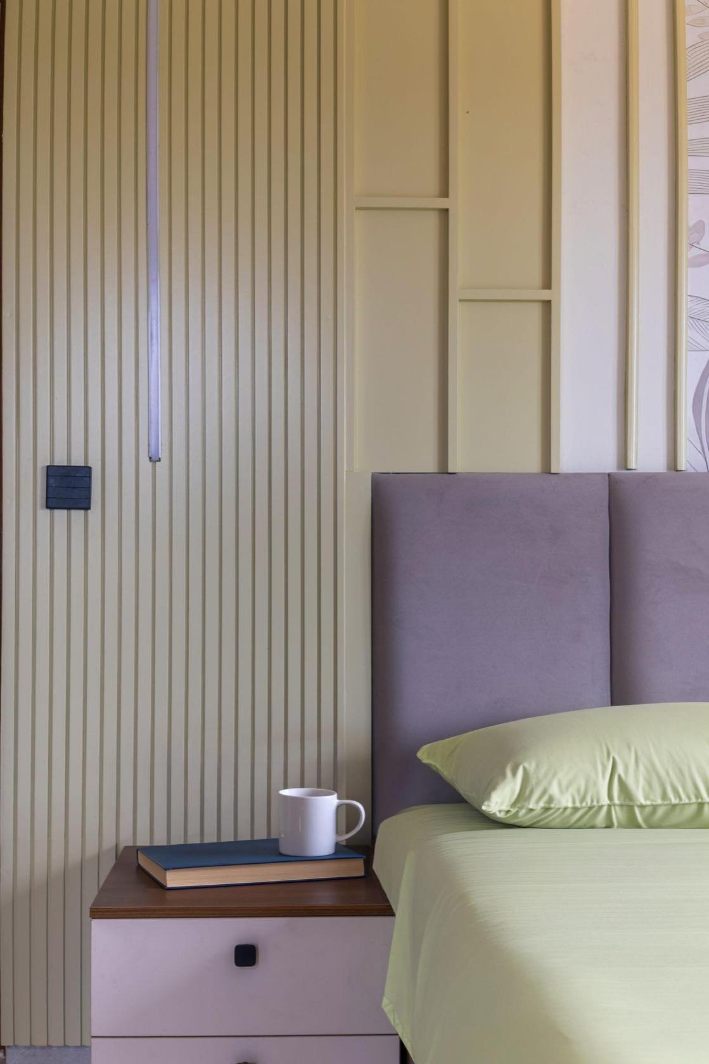
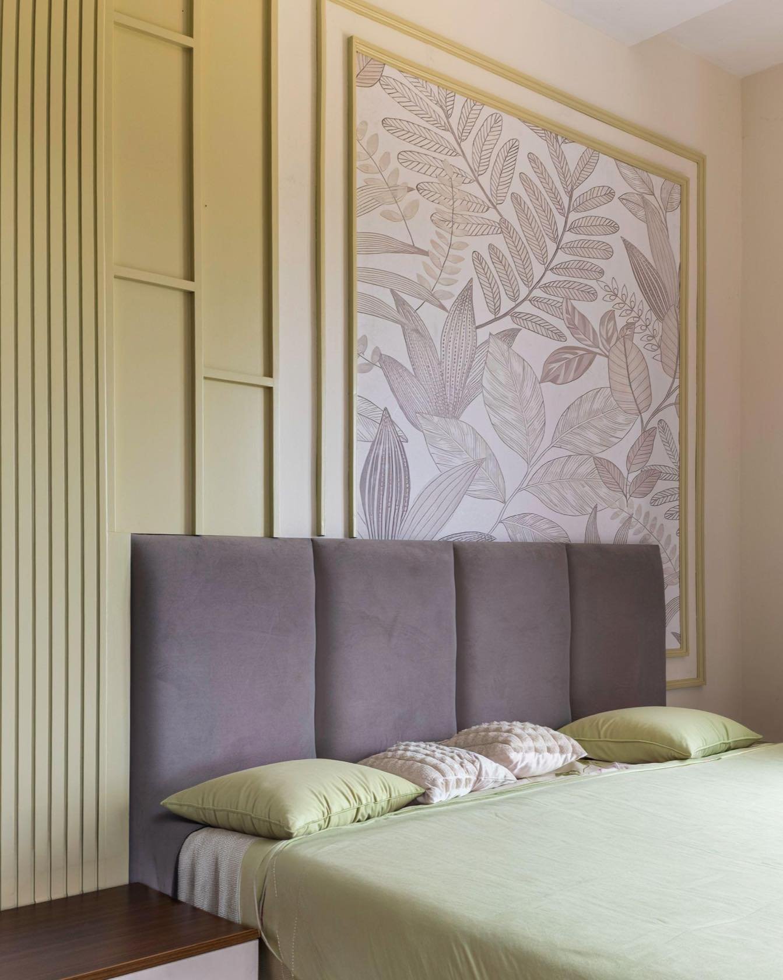
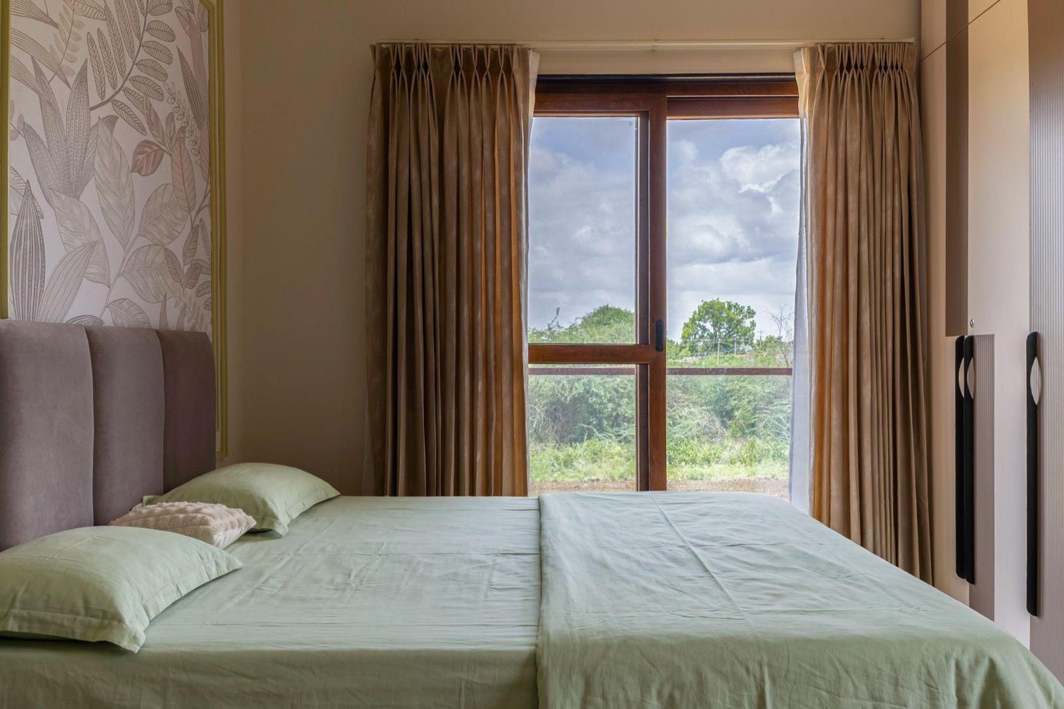
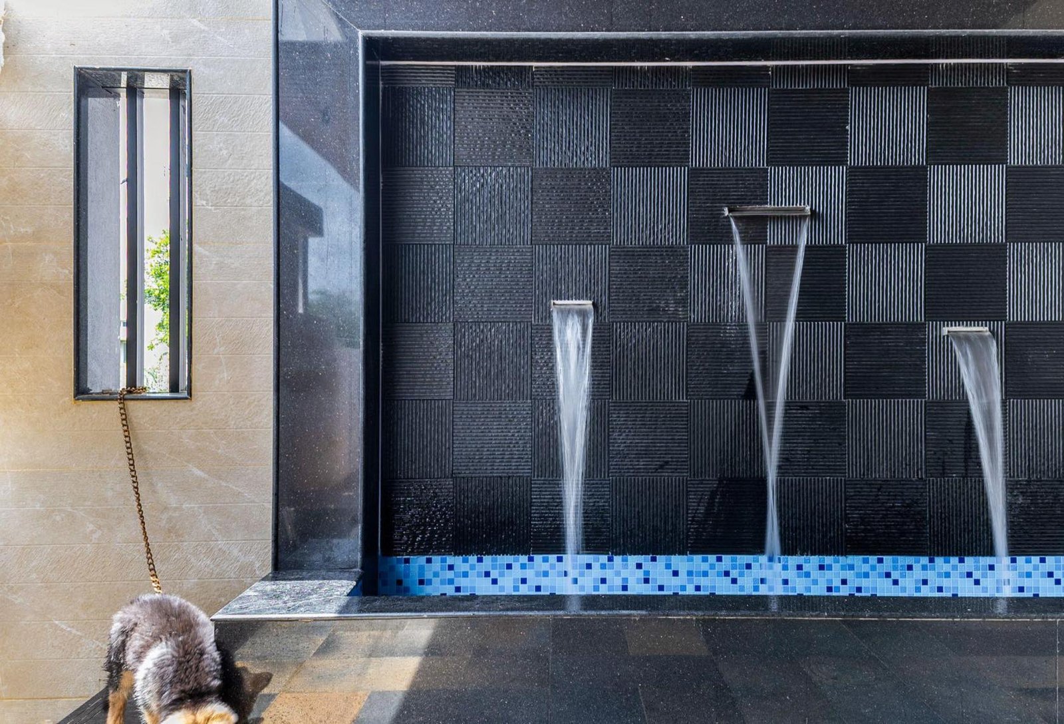
House of Harmony moves beyond the idea of a conventional luxury interior. Its luxury lies in the precision of the detail, the restraint of the palette, and the way every element has a reason to exist — a home that becomes more meaningful through everyday living.