
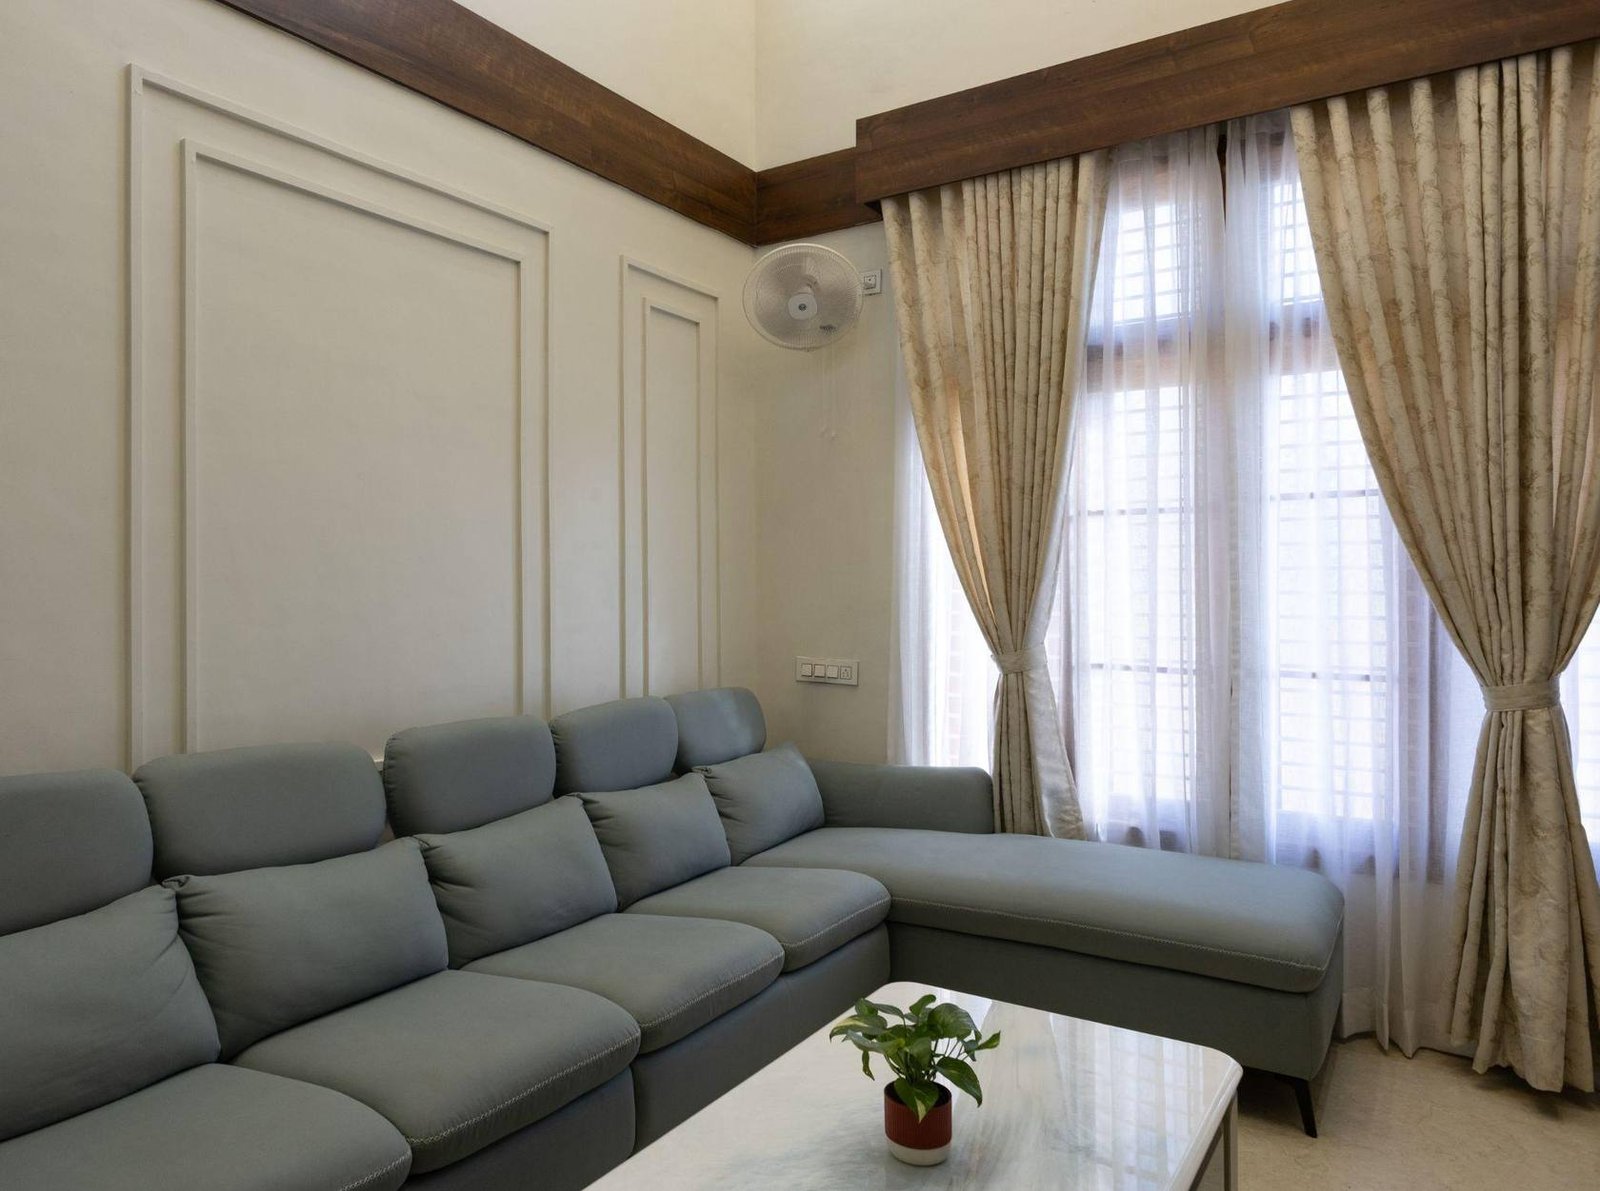
Nestled in the historic city of Chitradurga — a place shaped by resilience, heritage and architectural legacy — Project Haven is an 1,800 sq ft residence envisioned as a journey rather than a collection of rooms. A seamless blend of modern sophistication, timeless craft, and the everyday rituals of family life.
From the first impression at the door to the quiet of the master suite, Haven unfolds one considered space at a time.
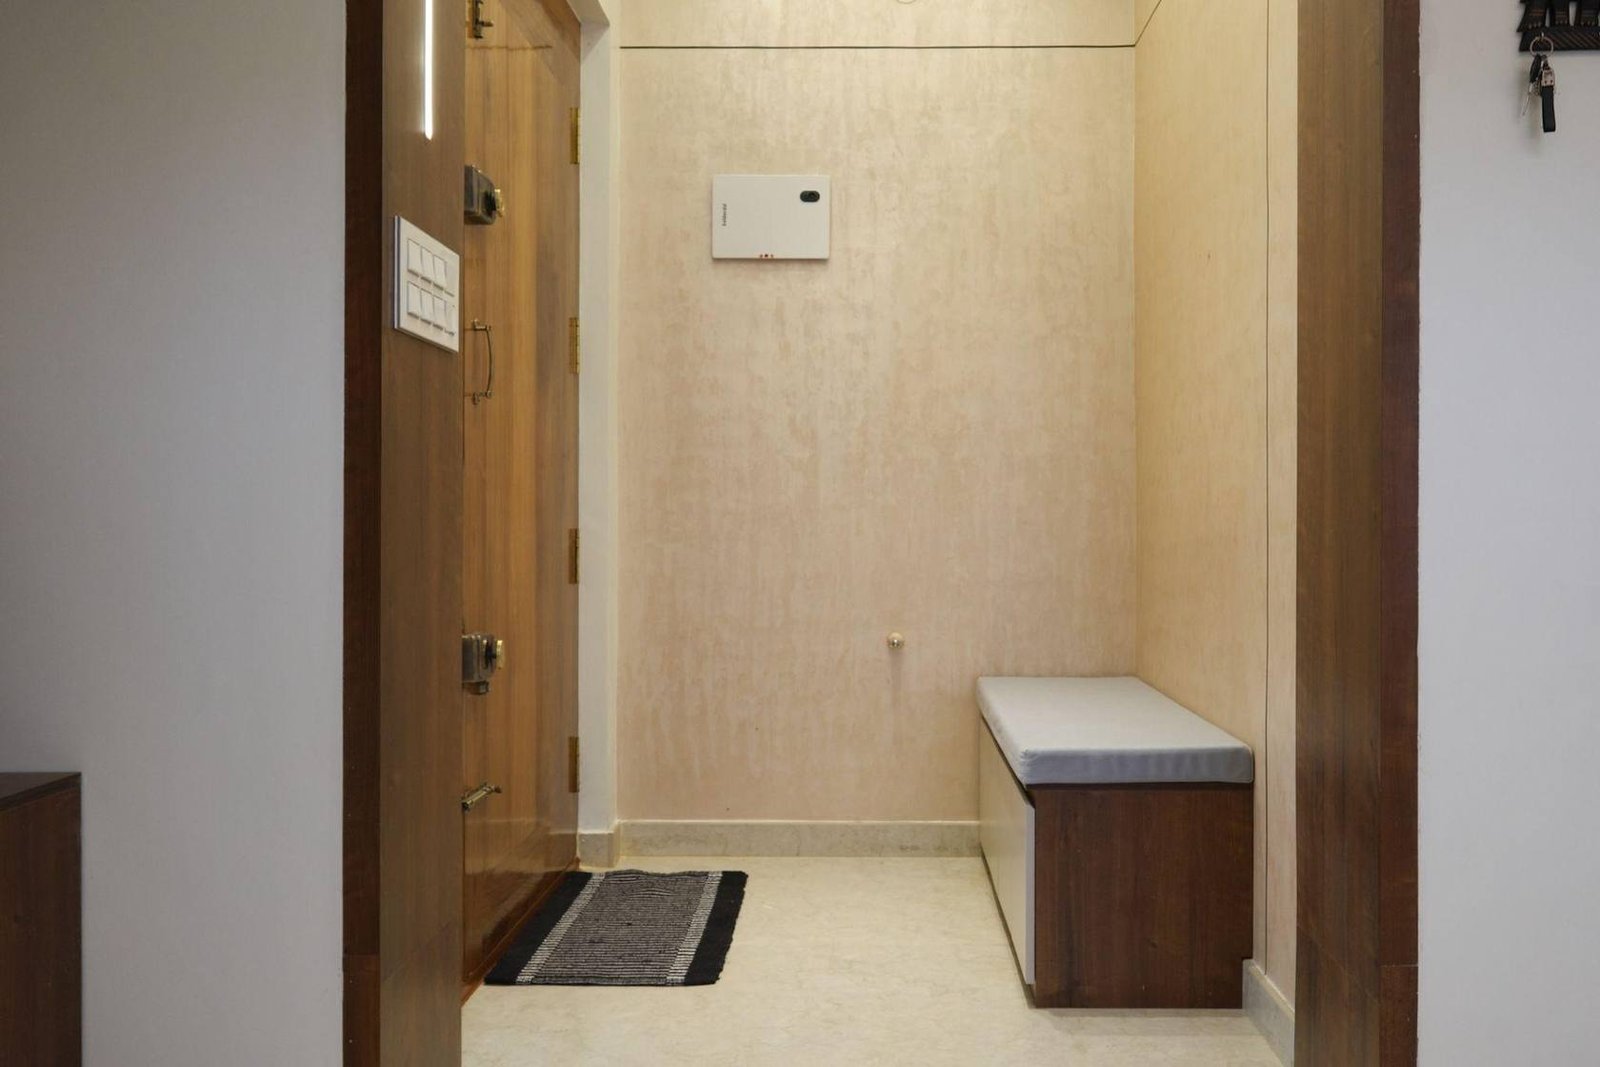
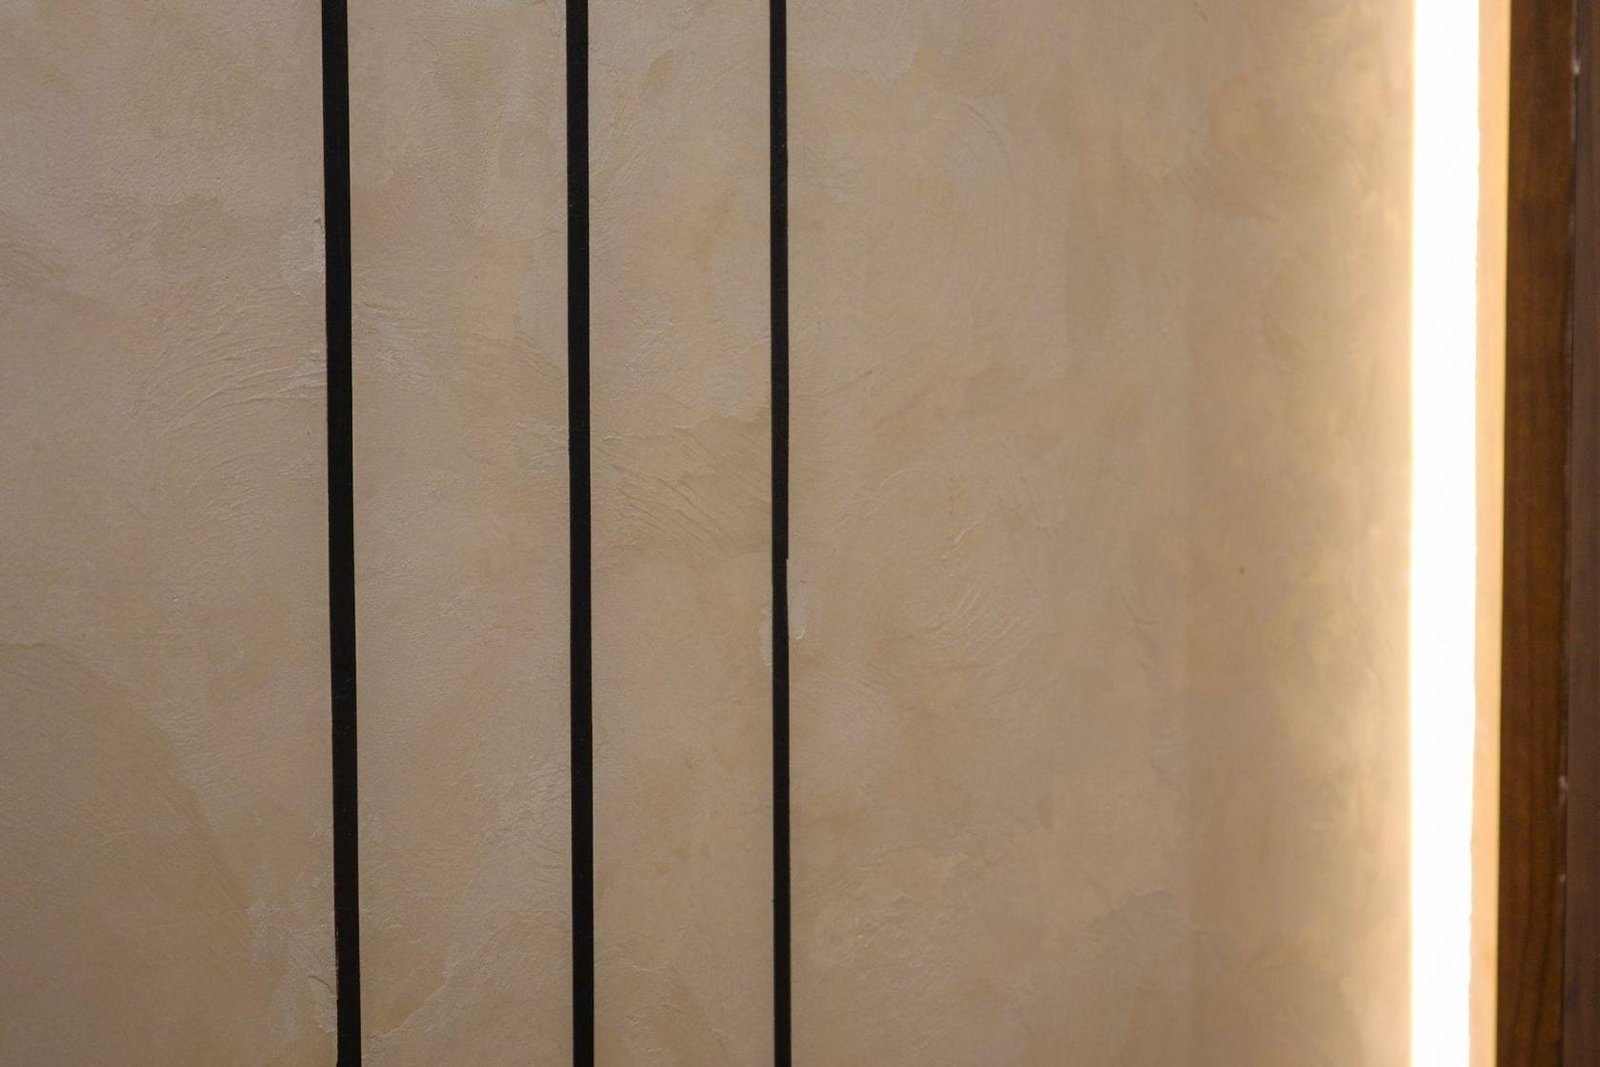
The foyer sets the tone before a word is spoken. An integrated storage unit keeps the everyday out of sight, while premium Italian texture paint lends the walls a quiet depth and character. Warm light and considered detailing turn a transitional space into the home's first — and lasting — impression.
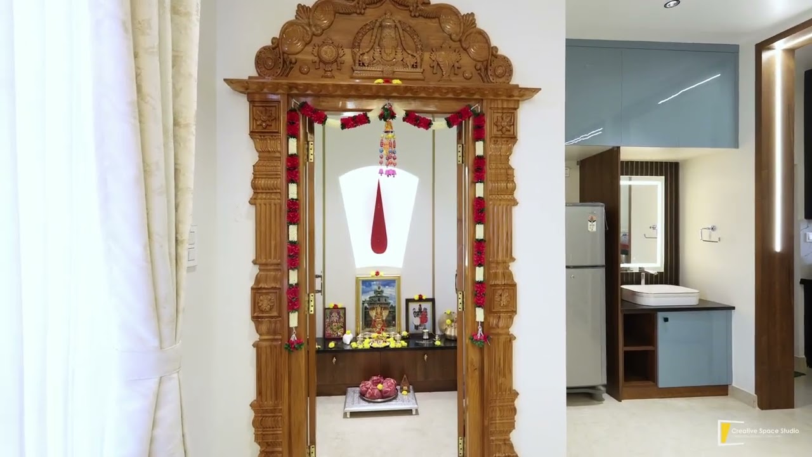
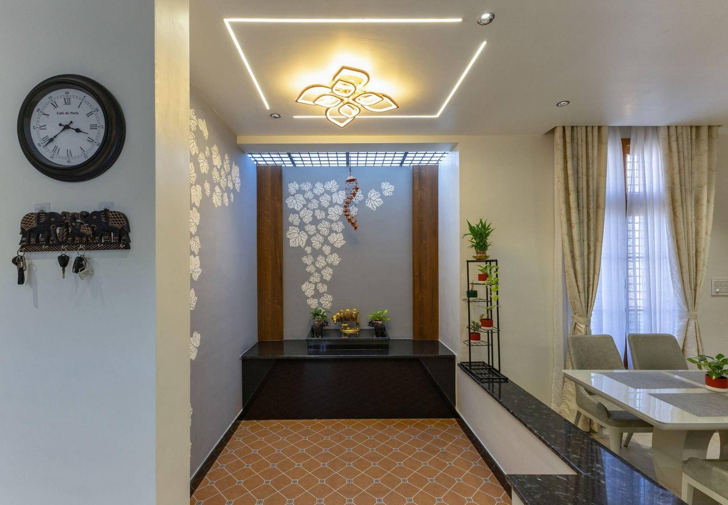
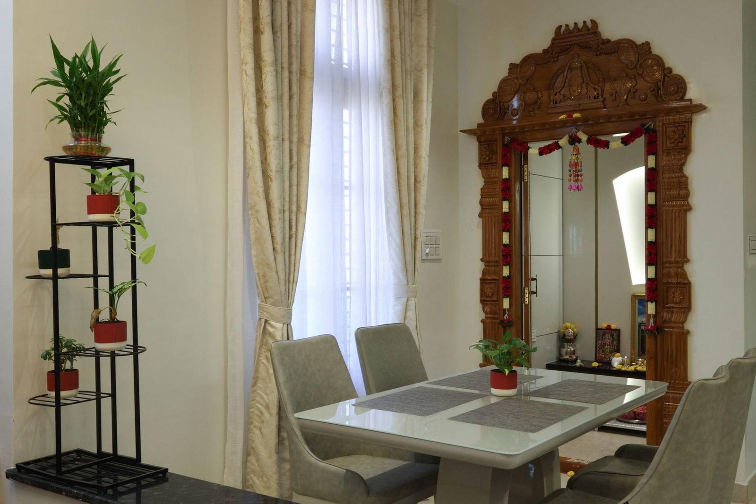
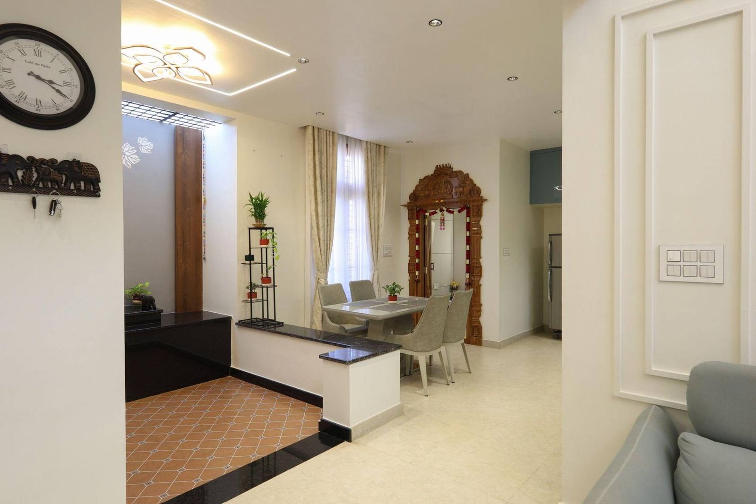
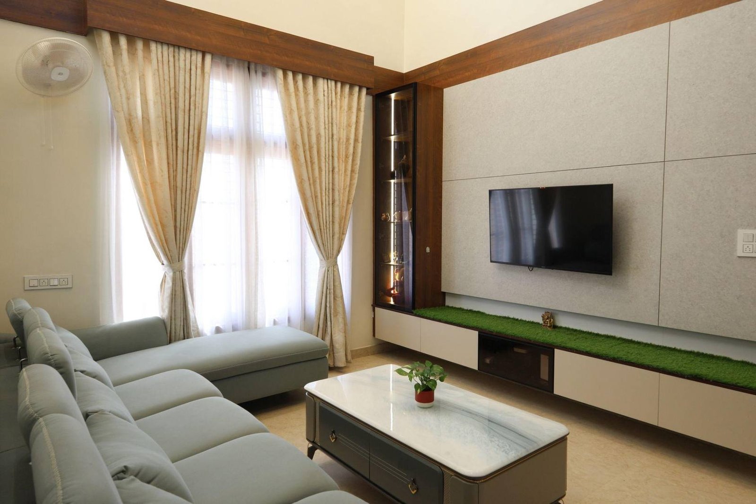
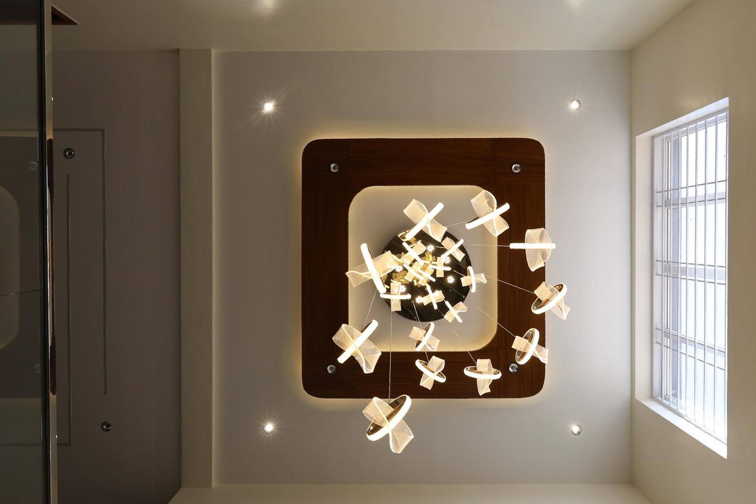
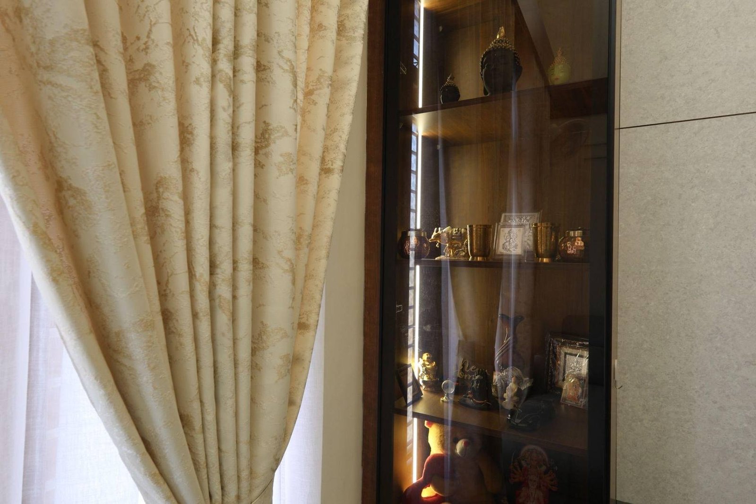
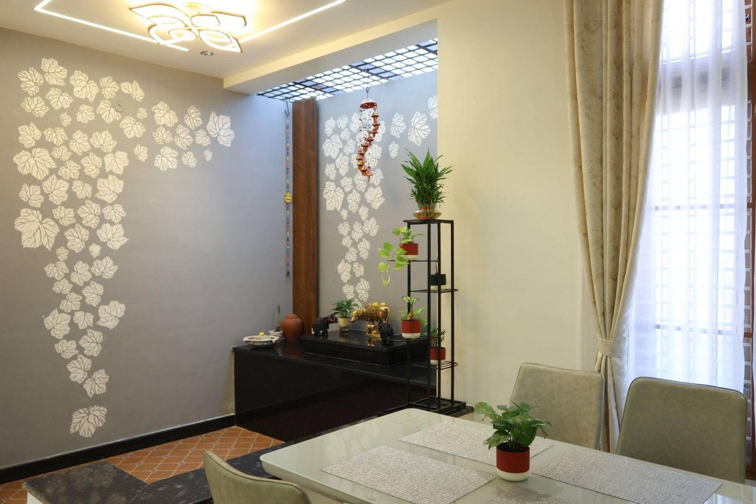
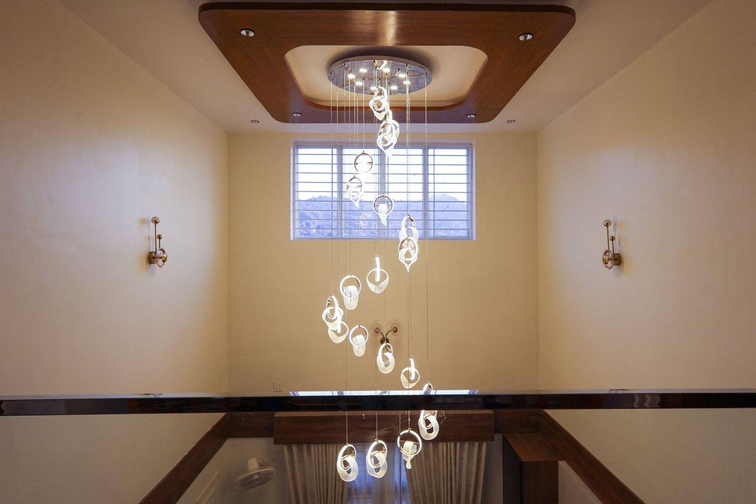
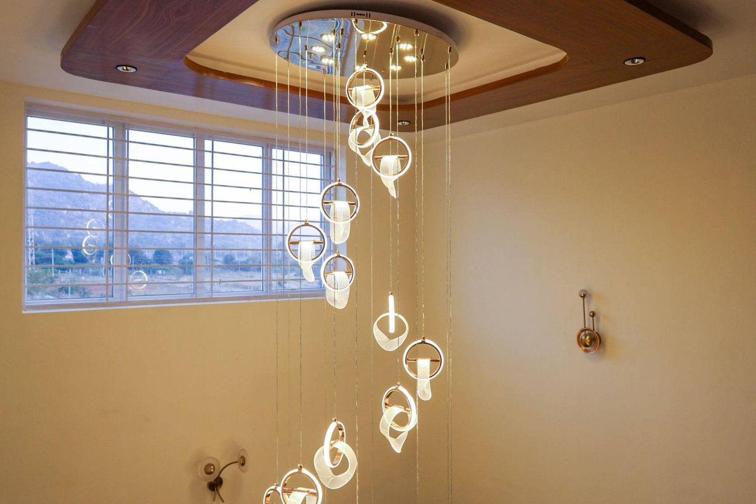
From the formal living to the warmth of the common areas, the home opens in one continuous gesture. Soaring volumes and a timeless material palette give way to a sunlit courtyard — the breathing heart of the plan — before flowing into a dining space made for long conversations, and a pooja niche where tradition settles gently into modern life.
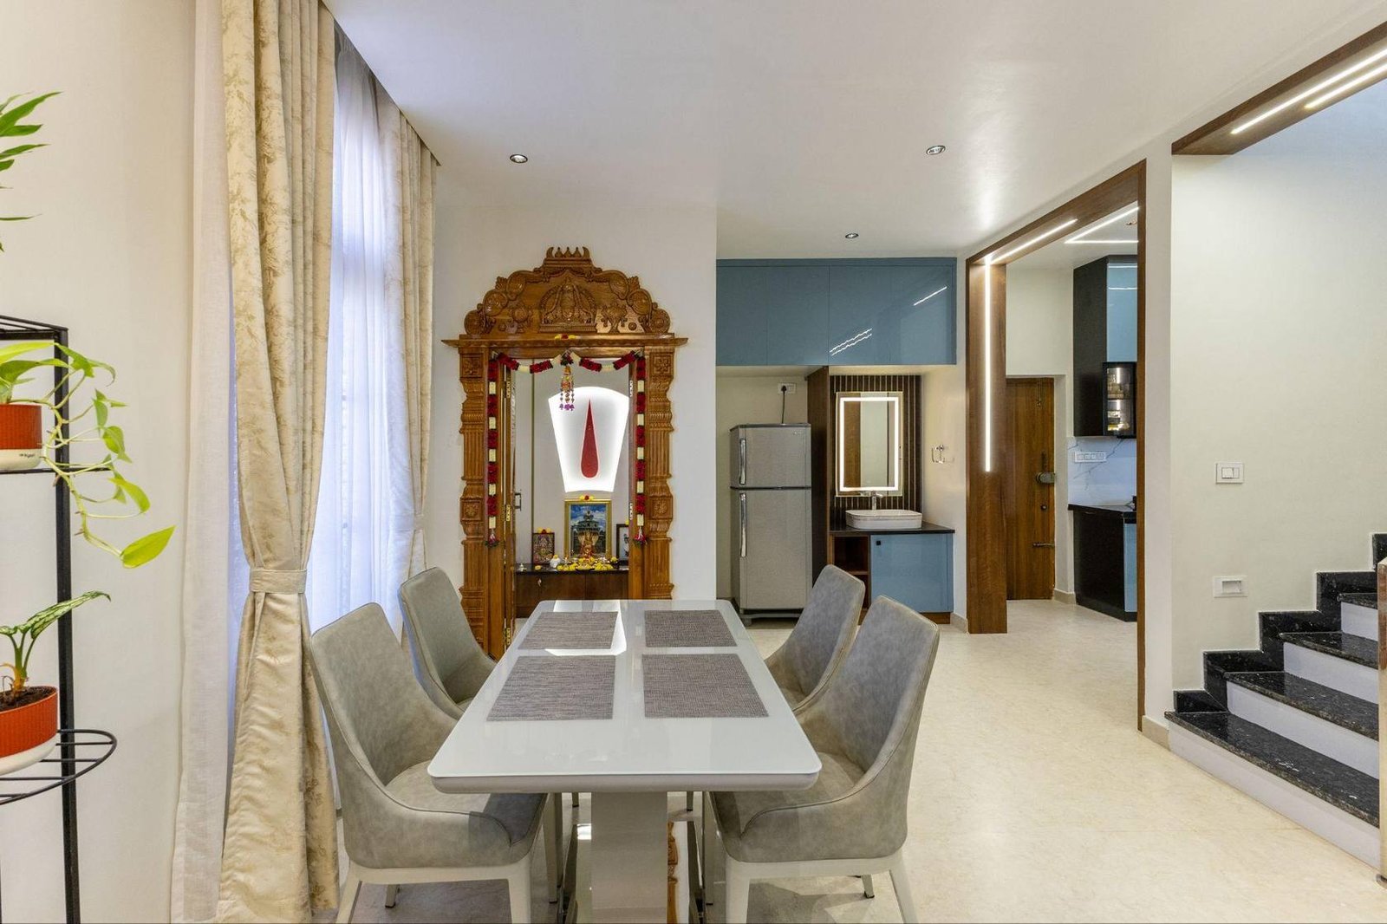
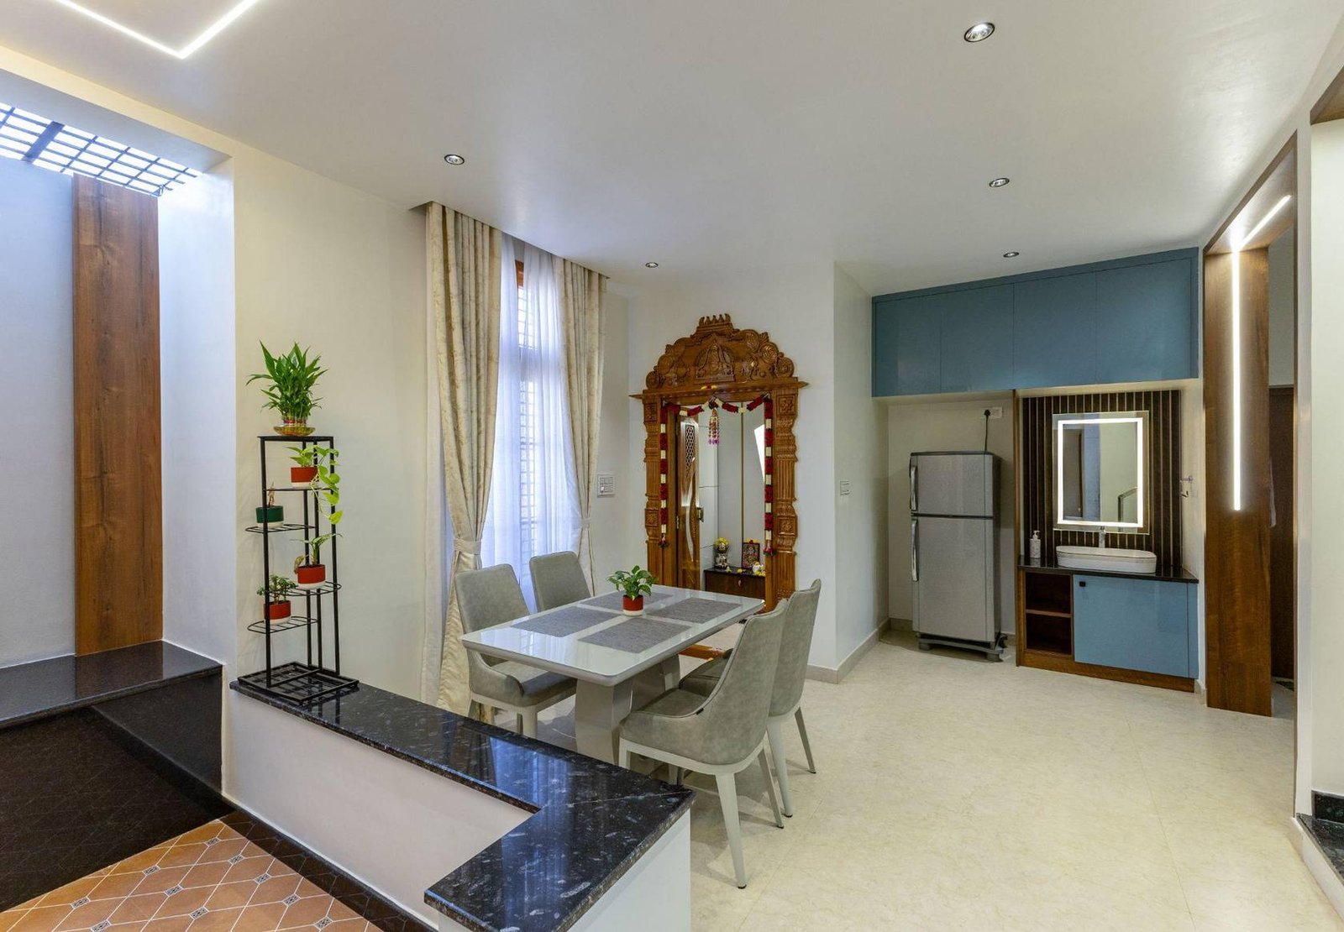
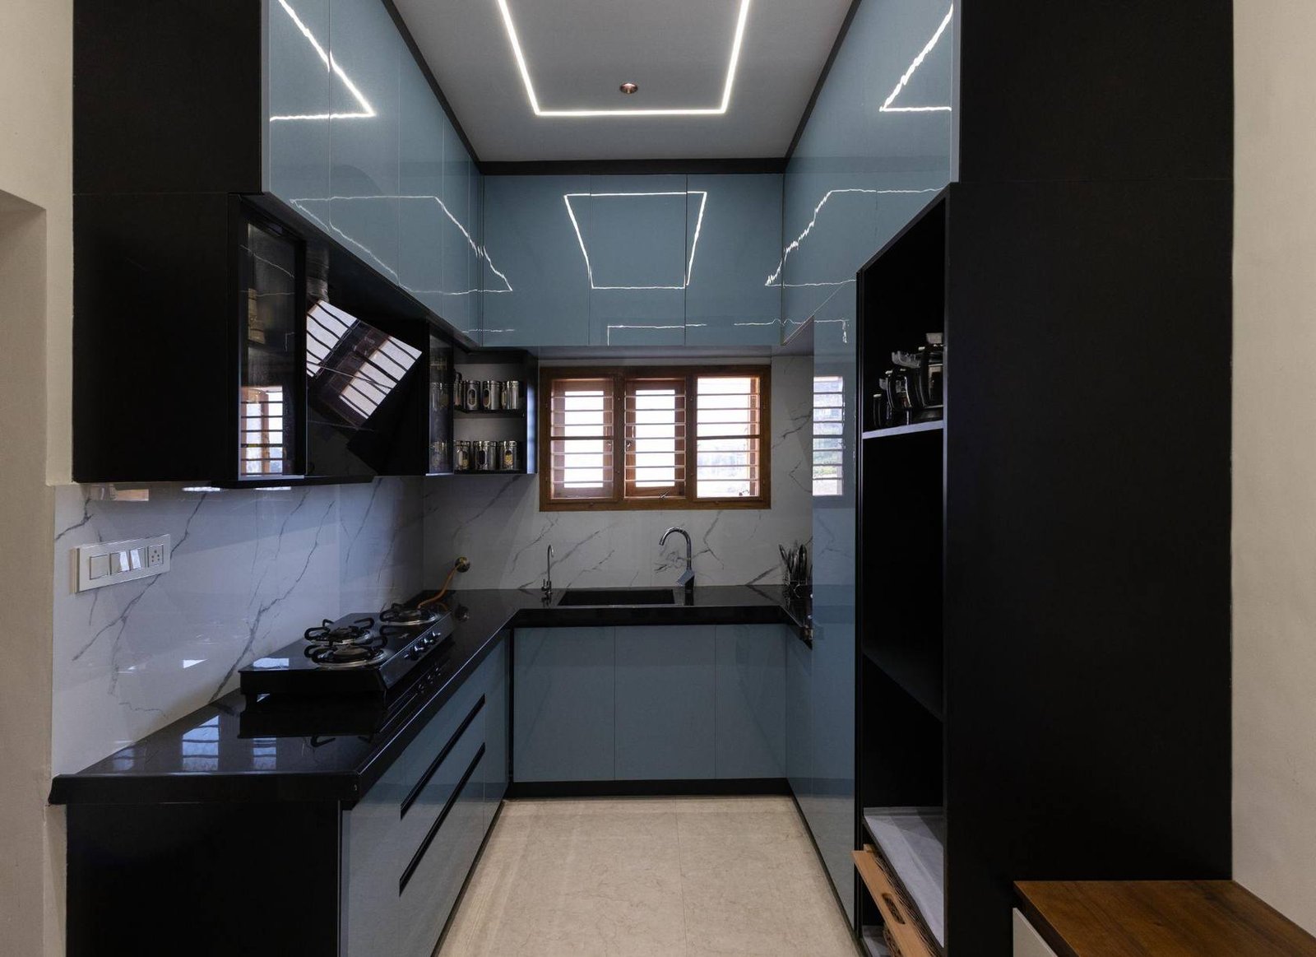
Wrapped in ocean blue, warm wood and elegant black accents, the kitchen is the heart of Haven — where cooking, dining and the pooja meet in a single, generous composition. Every meal begins with grace: prepared with devotion, shared in togetherness, blessed with calm.
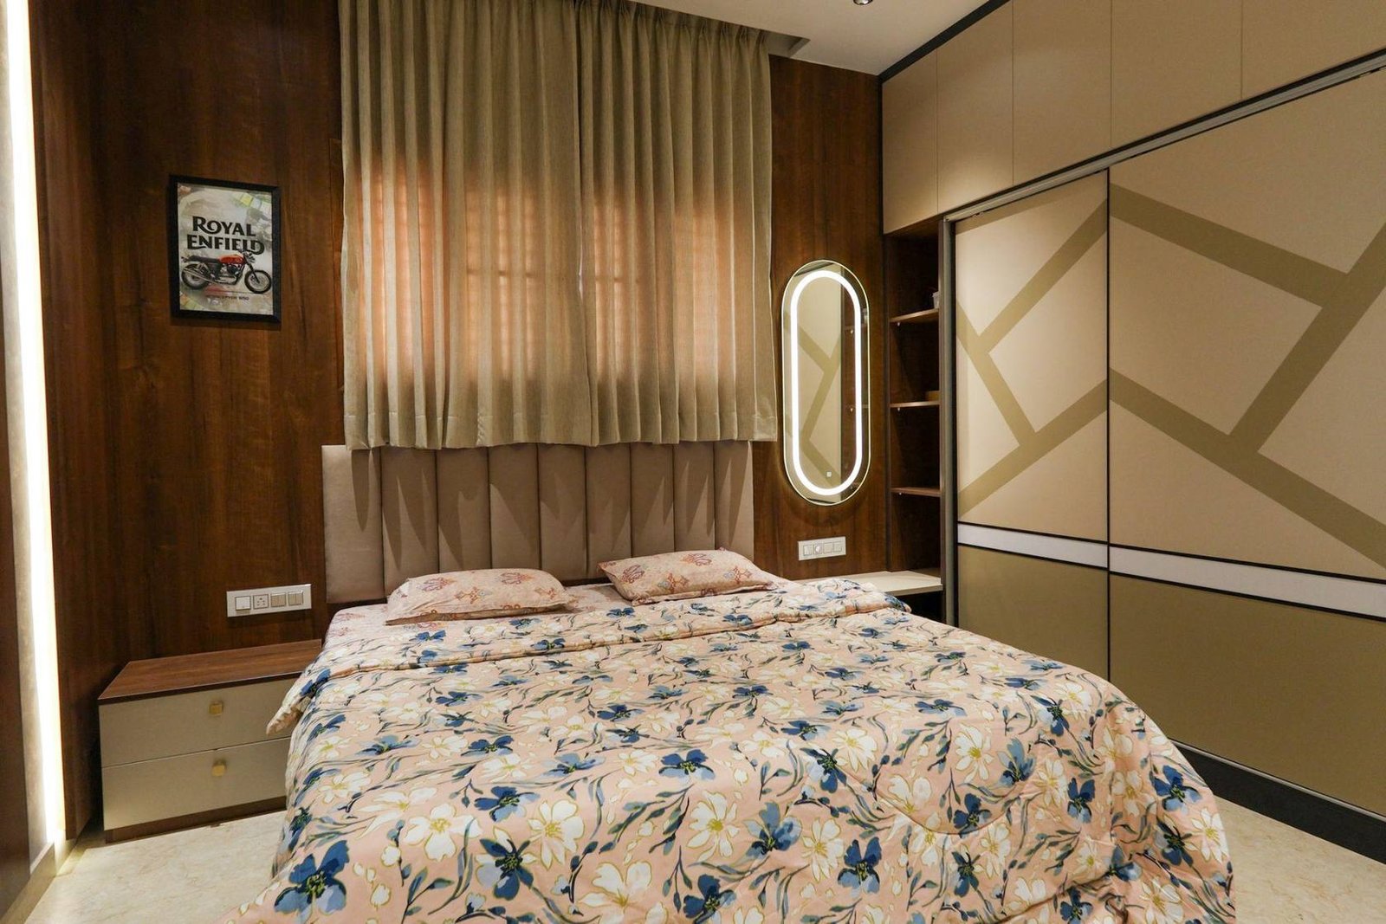
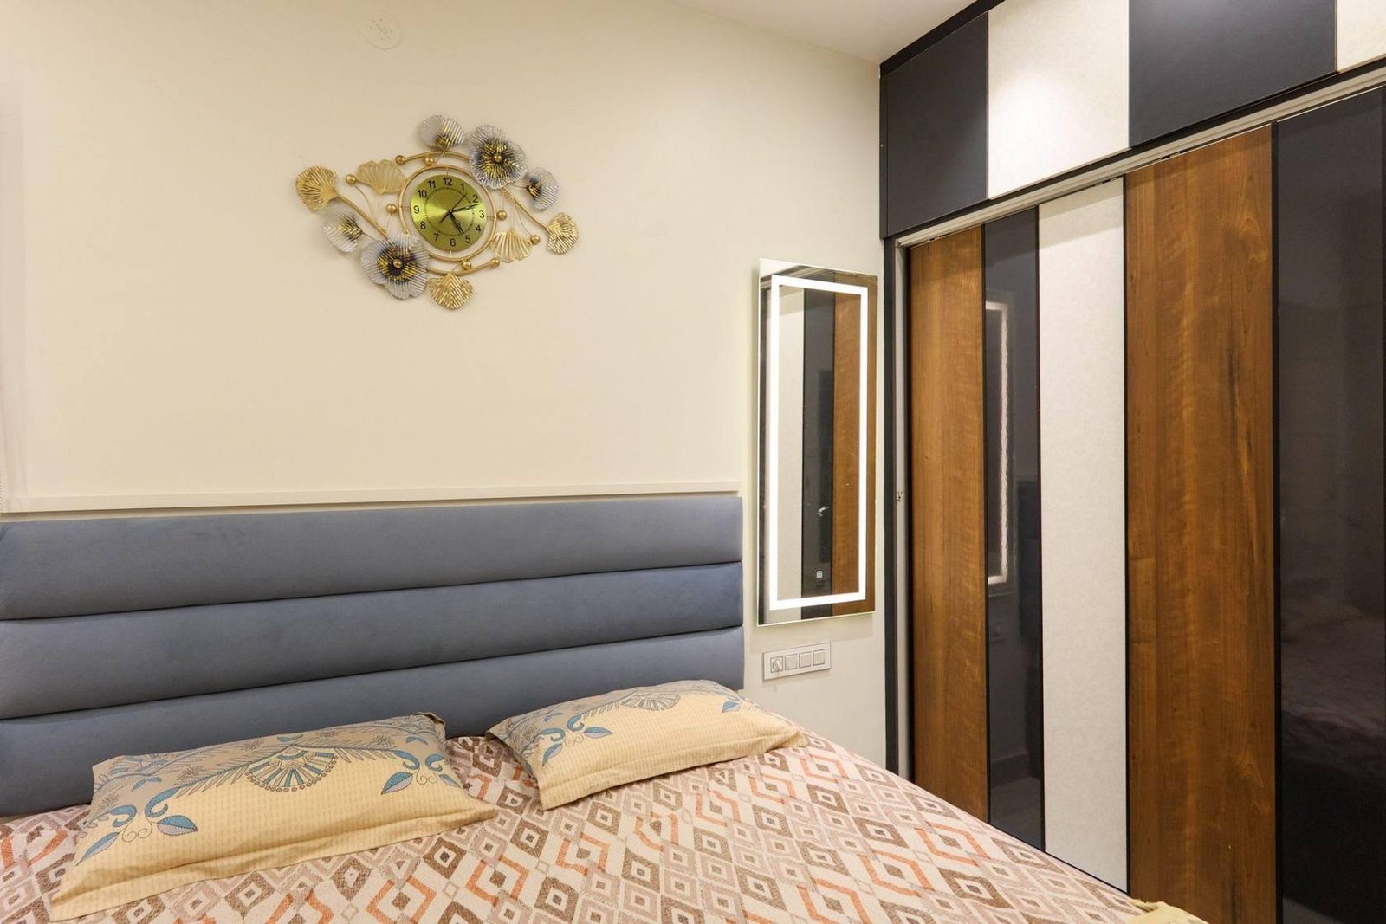
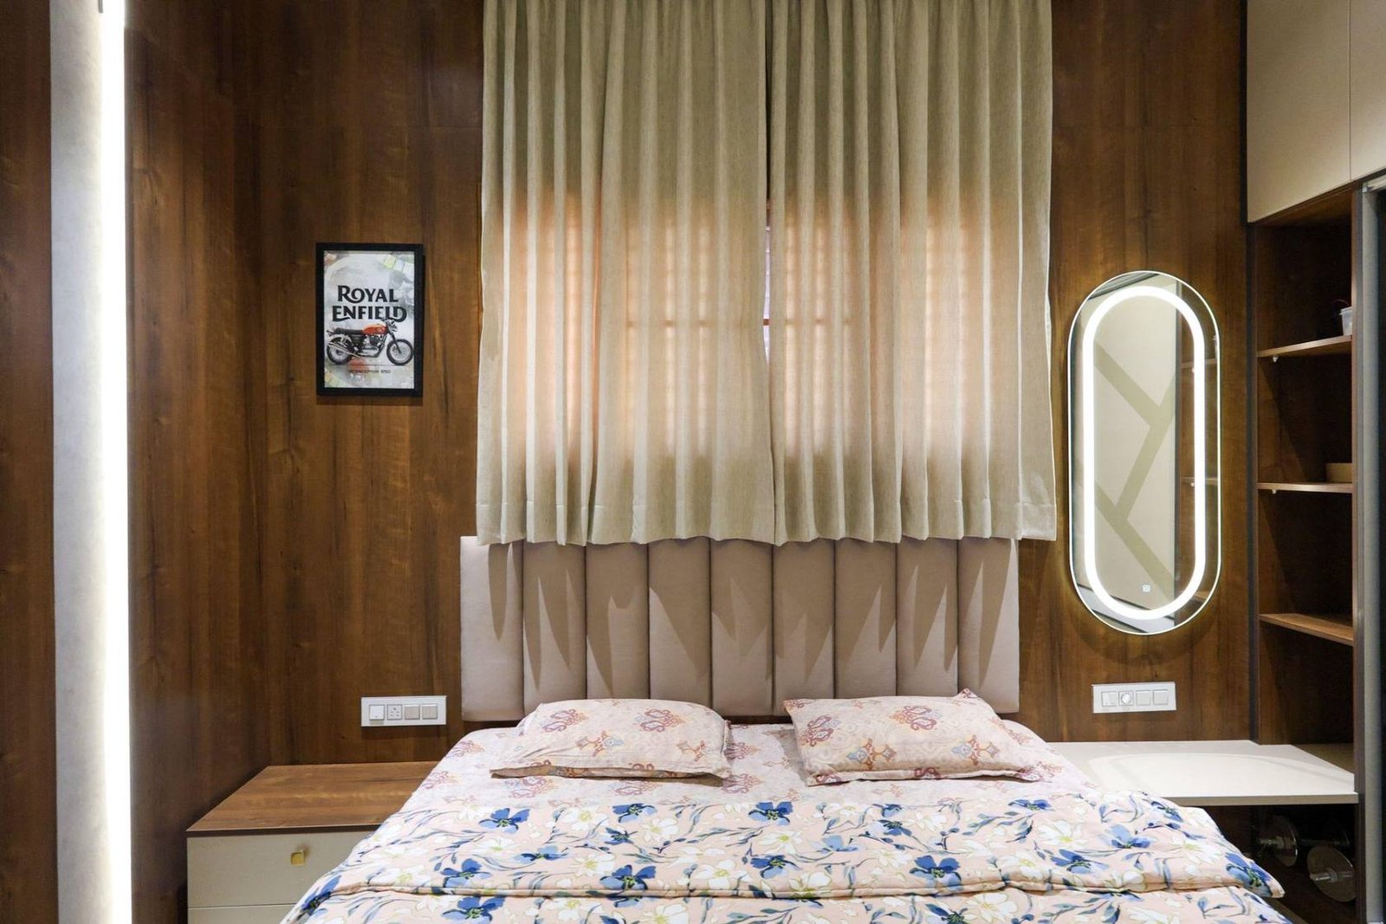
A retreat built for stillness. A bay-window seat invites slow mornings and a favourite book; soft textured paint and a soothing palette relax the room; a premium upholstered headboard and an LED profile-lit mirror add a quiet contemporary polish. Comfort, first and last.
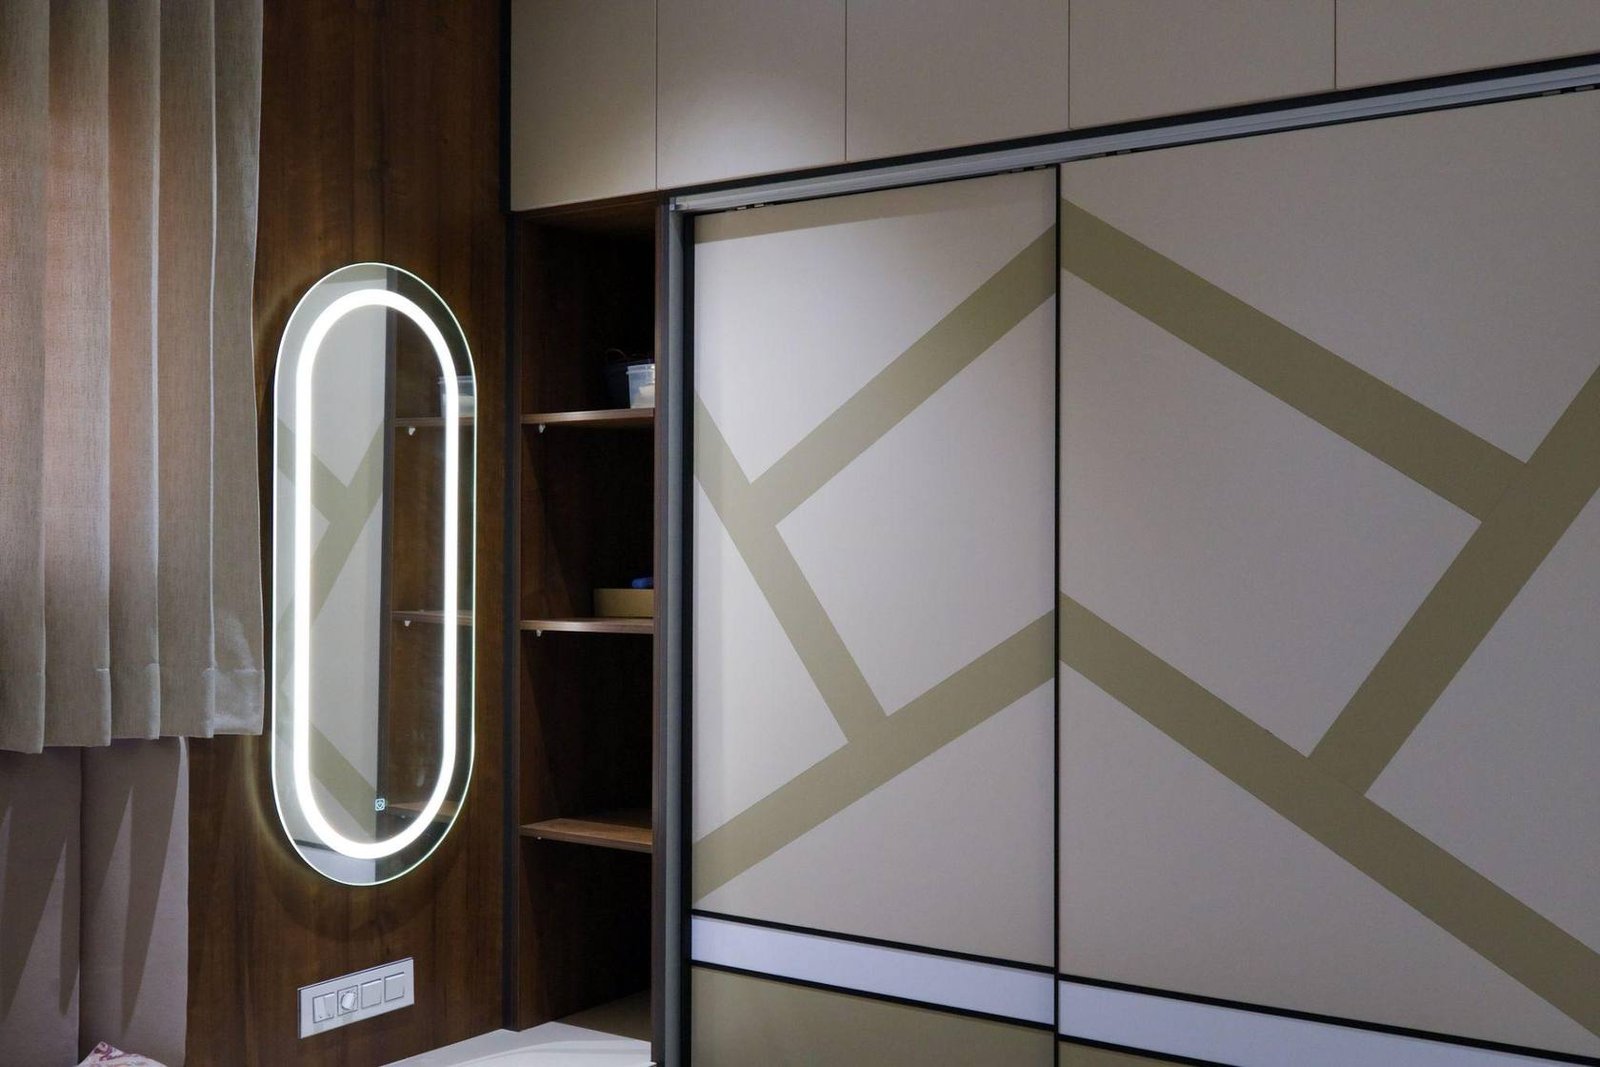
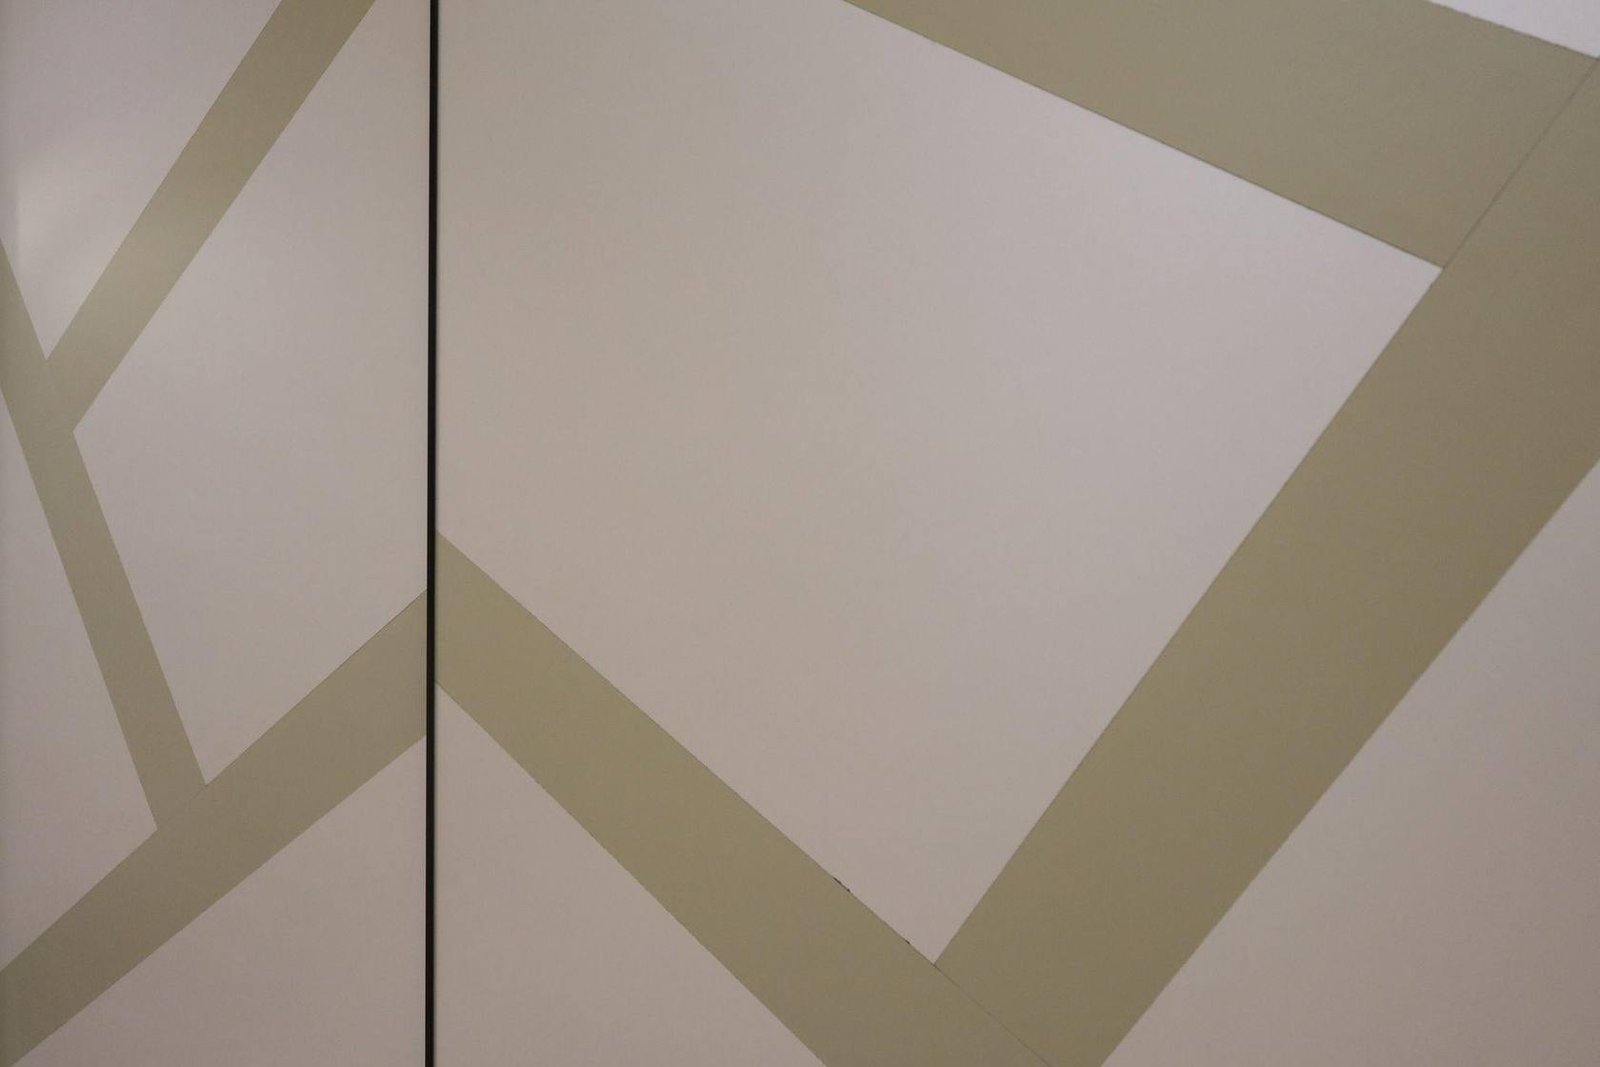
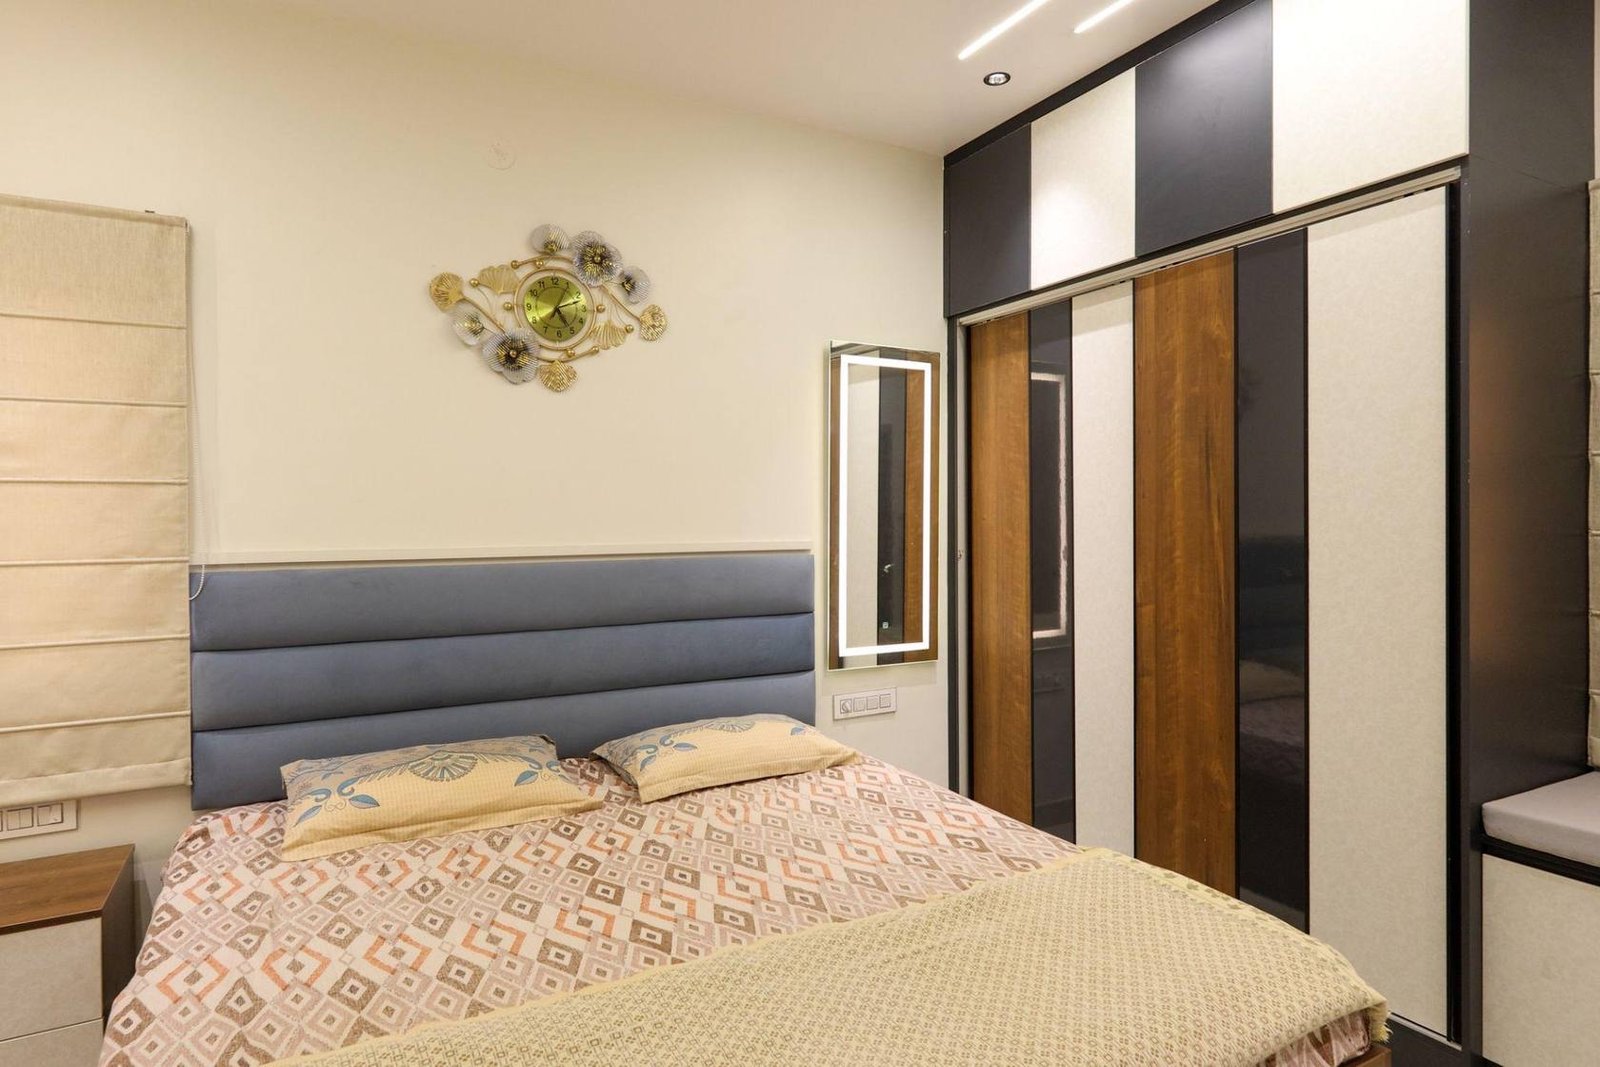
Understated luxury, detail by detail. A bespoke CNC-panelled wardrobe wall anchors the room in texture and shadow; warm woods meet sophisticated neutrals; ambient light traces the craftsmanship. Elegance and function, in perfect balance.
Some spaces are best felt in motion. Step inside for a guided walk through the home.
Project Haven is more than an interior — it is thoughtful planning, exceptional craftsmanship and a family's aspirations, brought to life. Inspired by the timeless spirit of Chitradurga, it honours tradition while embracing the way we live now.